
1816 Paddock Crescent
Erin Mills · Mississauga · ON · L5L 3E4
Listed just now
About this property
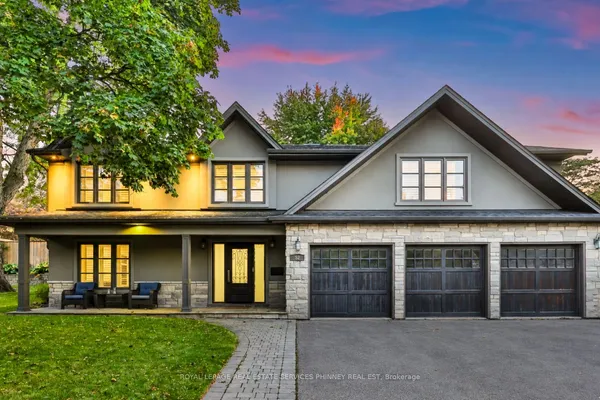
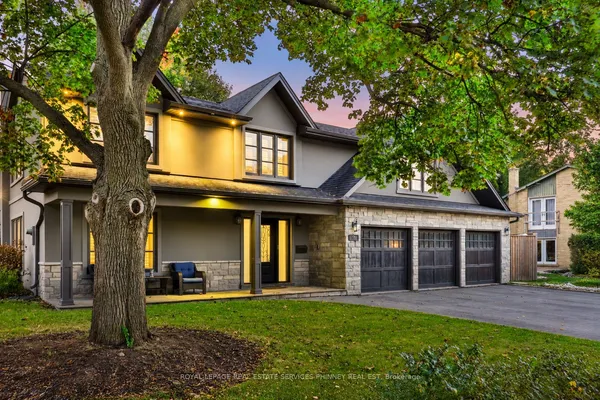
Beautifully renovated from top to bottom in 2023, this move-in-ready home offers nearly 4,300 sq. ft. of thoughtfully designed living space in sought-after Bridlepath Estates.The custom kitchen features premium appliances and opens seamlessly to the family room and dining area, creating a comfortable, welcoming space for both everyday living and entertaining. Overlooking the backyard, the main living areas enjoy an easy connection to the outdoor space and the private pool retreat, completed in 2021.A main-floor office provides a quiet place to work, while the finished lower level adds exceptional versatility with a media room, gym, full bath, wet bar, separate entrance and plenty of storage.Upstairs, the spacious primary suite features vaulted ceilings, generous custom closets, a private ensuite and walkout to its own terrace-a peaceful place to begin or end the day.Set on a beautifully landscaped, premium wide lot, the home combines stylish finishes with a practical layout designed for modern family life. Enjoy nearby Credit River trails, GO Transit and UTM, along with convenient access to excellent schools, highways, Streetsville, Square One and everyday amenities.Fully renovated, move-in ready and complete with a pool, this is a wonderful opportunity to enjoy the space, privacy and established setting of Bridlepath Estates.*Disclaimer, some rooms are is virtually staged
Key facts
Open houses
Property details
Rooms & baths
Building & utilities
Parking
Lot
Financial
Rooms
12 rooms on 3 level s
| Type | Dimensions | Features |
|---|---|---|
| Main | ||
| Office | 11'9" × 6'7" | Bay WindowPot Lights |
| Family Room | 11'11" × 15'11" | Gas FireplaceW/O To Pool |
| Dining Room | 11'10" × 22'10" | Bay Window2 Way Fireplace |
| Kitchen | 11'3" × 14' | Quartz CounterPot Lights |
| Breakfast | 12'9" × 19' | Walk-OutOpen Concept |
| Second | ||
| Primary Bedroom | 12'4" × 19'8" | 4 Pc EnsuiteCedar Closet(s) |
| Bedroom 2 | 11'7" × 13' | Pot LightsWindow |
| Bedroom 3 | 11'7" × 11'9" | Pot LightsWindow |
| Bedroom 4 | 15'7" × 9'10" | B/I Closet2 Way Fireplace |
| Lower | ||
| Sitting | 11'5" × 9'10" | Gas FireplaceAbove Grade Window |
| Recreation | 11'5" × 13'1" | Gas FireplacePot Lights |
| Media Room | 12'8" × 15'7" | Pot Lights |
Mortgage calculator
Location
Market Overview
Mississauga
Listing data provided by the Toronto Regional Real Estate Board (TRREB).
Similar properties
The listing data is provided under copyright by the Toronto Regional Real Estate Board (TRREB). The listing data is deemed reliable but is not guaranteed accurate by TRREB. The trademarks MLS®, Multiple Listing Service® and the associated logos are owned by The Canadian Real Estate Association (CREA) and identify the quality of services provided by real estate professionals who are members of CREA.
Last updated: October 8, 2026.