
11 Julian Drive
Bram East · Brampton · ON · L6P 0L3
Listed just now
About this property
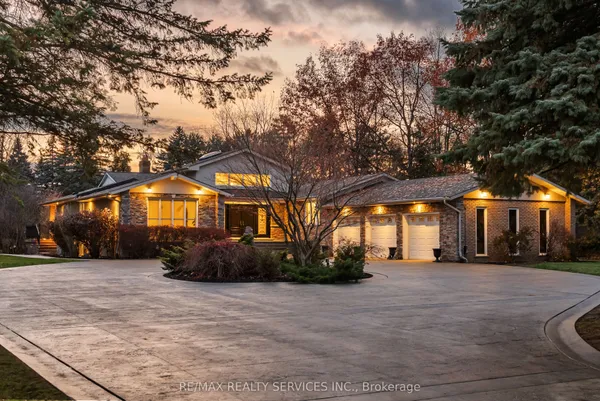
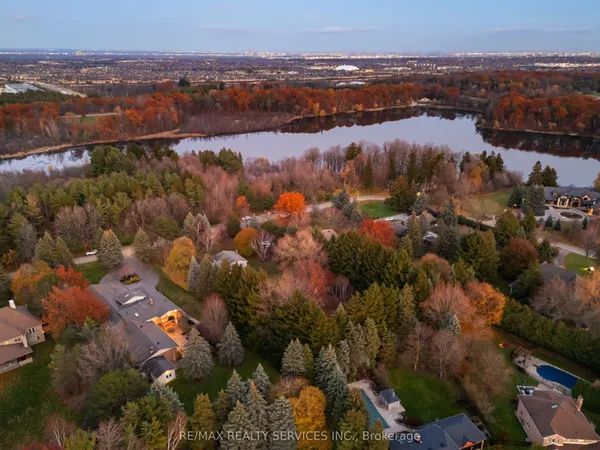
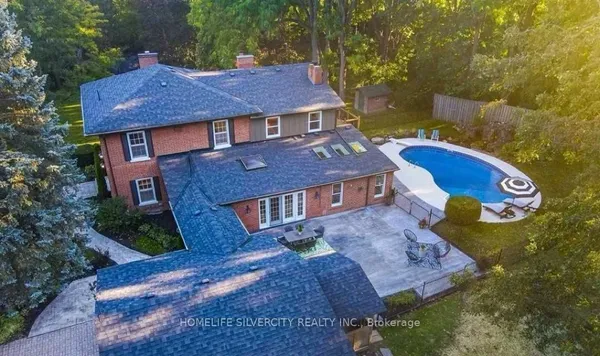
An exceptional opportunity to create your dream estate at 11 Julian Drive. Situated on a premium 2+ acre corner lot, this East Brampton property offers an impressive setting to build a custom residence or transform the existing home. Two private driveways provide convenient access, while a detached four-car garage adds outstanding versatility. Nestled on a quiet, tree-lined street, the property combines privacy and tranquillity with proximity to Highway 427, Pearson International Airport, shopping, schools and parks. A rare opportunity to bring your vision to life on an expansive estate-sized lot.
Key facts
Property details
Rooms & baths
Building & utilities
Parking
Lot
Financial
Rooms
7 rooms on 1 level
| Type | Dimensions | Features |
|---|---|---|
| Main | ||
| Living Room | 15' × 17' | Hardwood Floor |
| Dining Room | 13'6" × 21' | Hardwood FloorW/O To Deck |
| Kitchen | 21'10" × 11'6" | Ceramic FloorStainless Steel Appl |
| Family Room | 19'8" × 15'5" | Hardwood FloorSunken Room |
| Primary Bedroom | 16'11" × 15'3" | Hardwood Floor2 Pc Ensuite |
| Bedroom 2 | 14'3" × 13'3" | Walk-In Closet(s) |
| Bedroom 3 | 13'5" × 13'3" | West View |
Mortgage calculator
Location
Market Overview
Brampton
Listing data provided by the Toronto Regional Real Estate Board (TRREB).
Similar properties
 For Sale
The listing data is provided under copyright by the Toronto Regional Real Estate Board (TRREB). The listing data is deemed reliable but is not guaranteed accurate by TRREB. The trademarks MLS®, Multiple Listing Service® and the associated logos are owned by The Canadian Real Estate Association (CREA) and identify the quality of services provided by real estate professionals who are members of CREA.
Last updated: October 8, 2026.