
306 Cook Road
York University Heights · Toronto W05 · ON · M3J 0C2
Listed yesterday
About this property
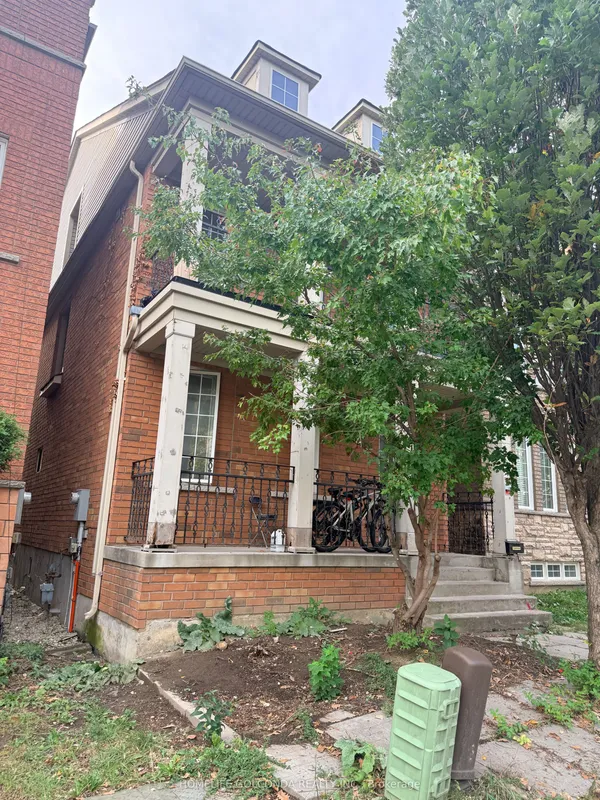
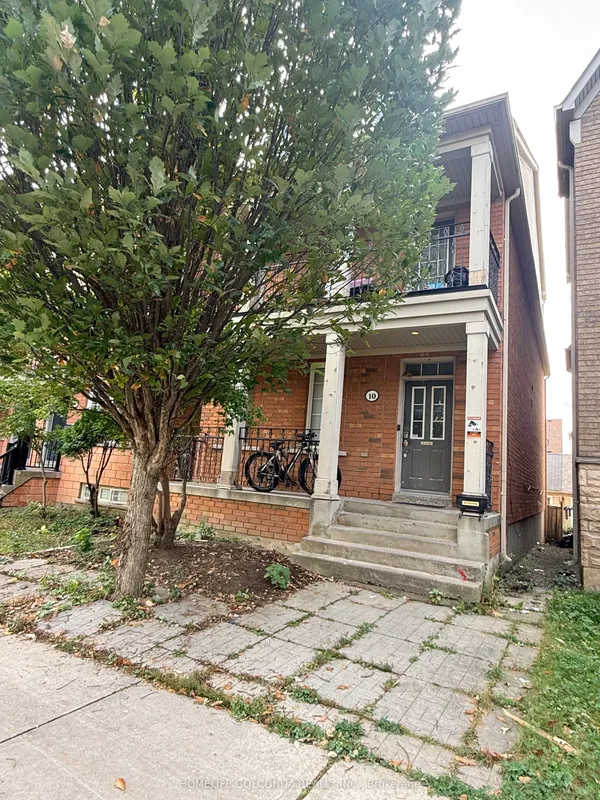
2751 Square Feet 3-Storey Detached House With Double Garage, Separate Entrance To Basement At The Backyard. Hardwood Floor, Lots Of Upgrade, Excellent Condition! Best Location In The Village. Second Floor Laundry, Basement Separate Entrance, Walk To York University, Public Transit, And Subway Stations, All Bedrooms have En-suite Washrooms, Great cash flow for investors . A Must See!
Key facts
Property details
Rooms & baths
Building & utilities
Parking
Lot
Financial
Mortgage calculator
Location
Market Overview
Toronto W05
Listing data provided by the Toronto Regional Real Estate Board (TRREB).
Similar properties
The listing data is provided under copyright by the Toronto Regional Real Estate Board (TRREB). The listing data is deemed reliable but is not guaranteed accurate by TRREB. The trademarks MLS®, Multiple Listing Service® and the associated logos are owned by The Canadian Real Estate Association (CREA) and identify the quality of services provided by real estate professionals who are members of CREA.
Last updated: October 8, 2026.