
4205 Shipp Drive, Unit 2105
City Centre · Mississauga · ON · L4Z 2Y9
Listed yesterday
About this property
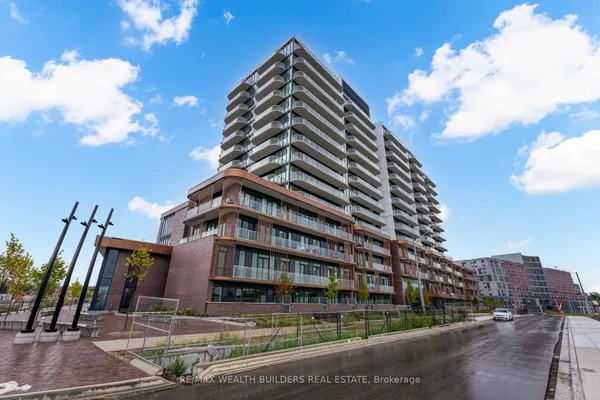
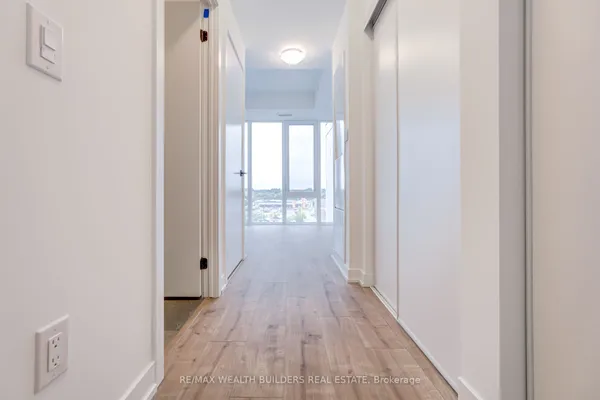
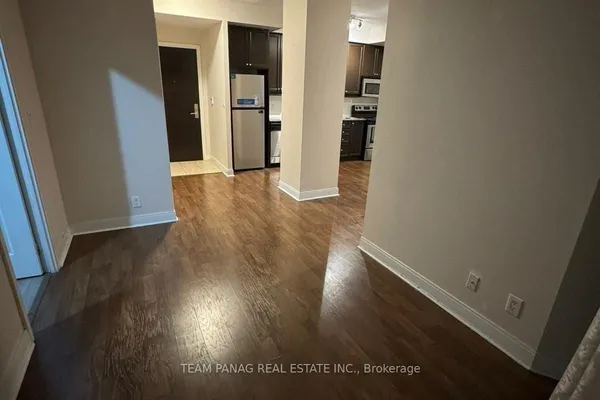
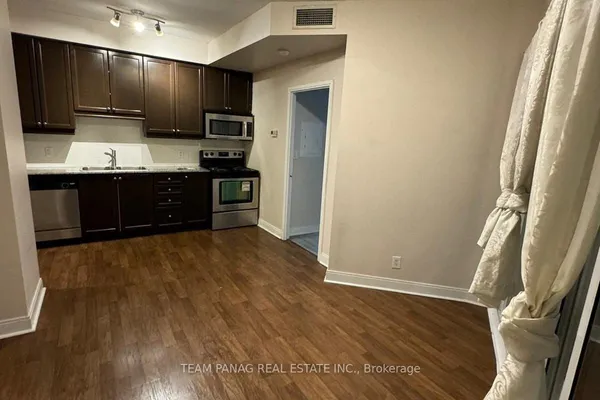
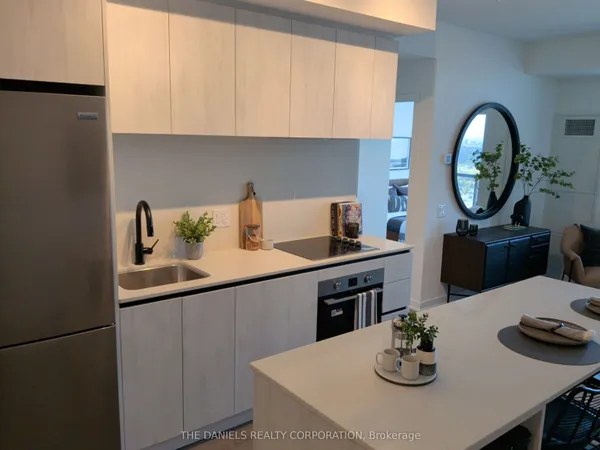
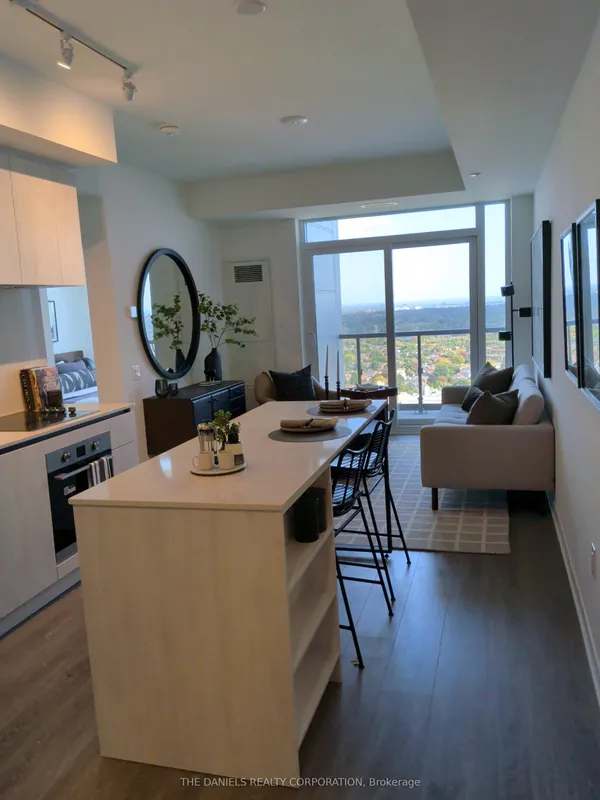
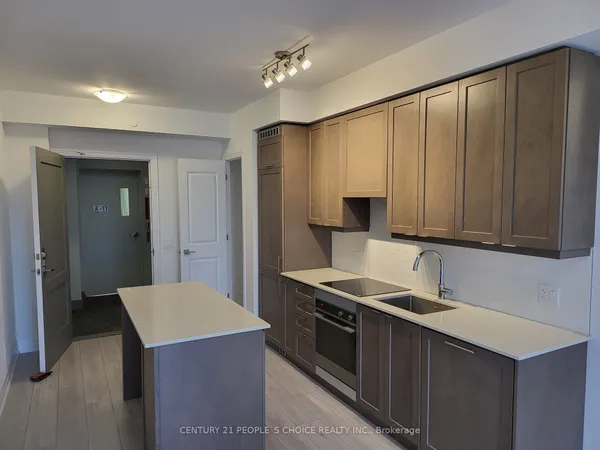
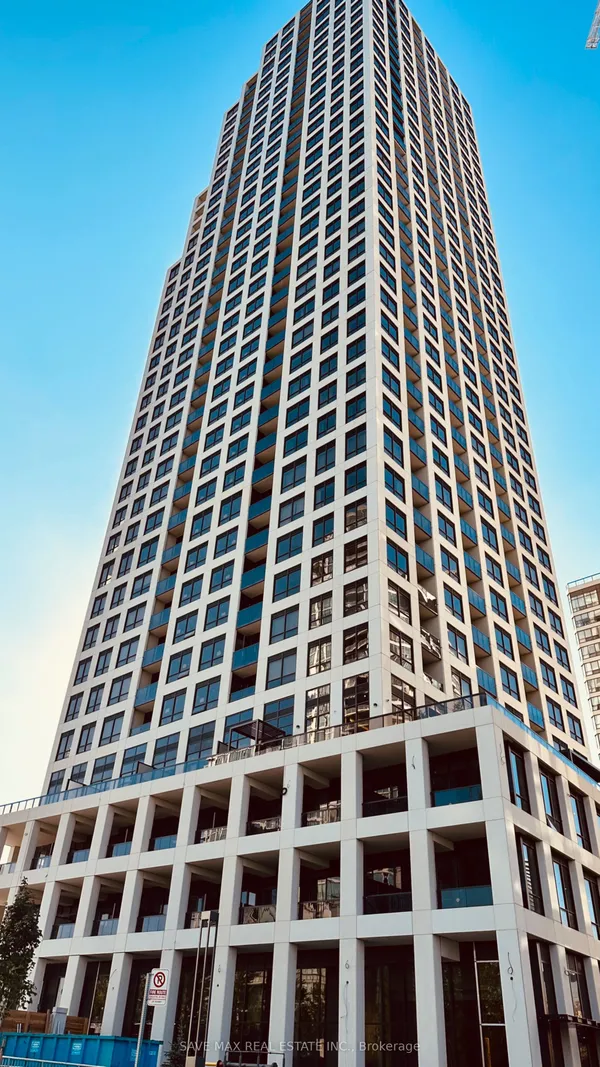
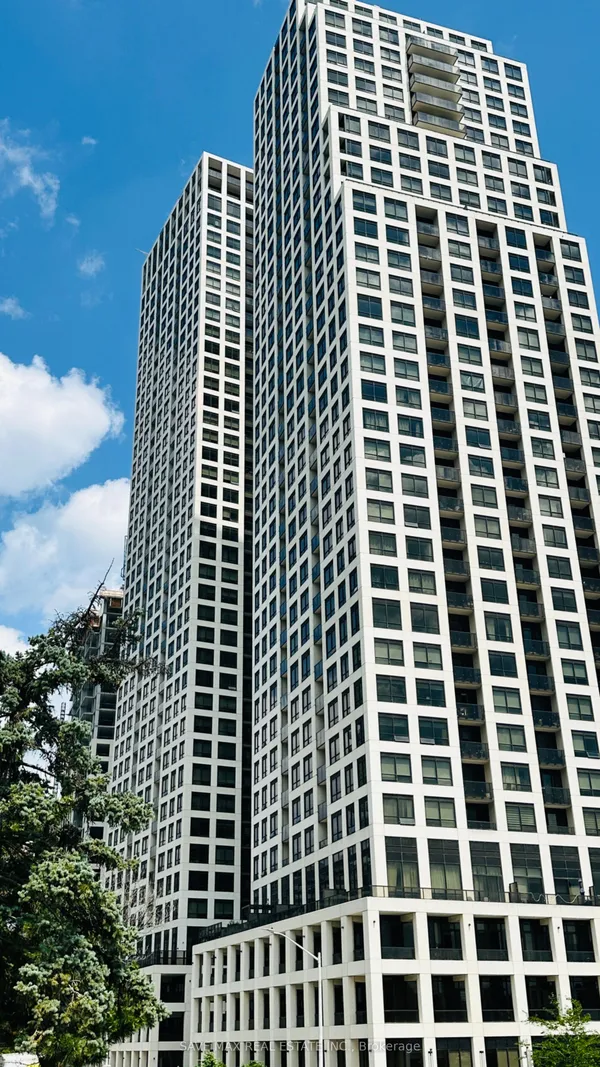
Experience Comfortable Condo Living In The Heart Of Mississauga - Steps From Square One! Bright And Spacious 2-Bedroom, 2-Bathroom Condo Offering The Perfect Blend Of Comfort, Convenience, And Value. Laminate Flooring Throughout And Floor-To-Ceiling Windows Fill The Space With Natural Light And Offer Beautiful City Views. The Bright And Spacious Open-Concept Living And Dining Area Is Ideal For Everyday Living And Entertaining. The Modern Kitchen Features Stainless-Steel Appliances And Ample Storage Space. The Primary Bedroom Offers A Large Closet And 4-Piece Ensuite, Along With A Good-Sized Second Bedroom. Enjoy The Convenience Of Ensuite Laundry And Underground Parking. The All-Inclusive Maintenance Fee Covers Heat, Hydro, Water, Central Air Conditioning, Building Insurance, And Parking. Residents Enjoy Access To Exceptional Amenities, Including A Full Gym, Indoor Swimming Pool, Sauna, Tanning Room, Billiards Room, Party Room, Tennis Court, Children's Play Area, And Ample Visitor Parking. Ideally Located Just Steps From Square One, Celebration Square, The Central Library, And The Future Hurontario LRT, With Quick Access To Highways, GO Transit, Shopping, Restaurants, And Everyday Essentials.
Key facts
Property details
Rooms & baths
Parking
Condo details
Financial
Rooms
12 rooms on 2 level s
| Type | Dimensions | Features |
|---|---|---|
| Ground | ||
| Room | 10'10" × 7'10" | LaminateLarge Closet |
| Living Room | 16'4" × 13'11" | LaminateCombined w/Dining |
| Dining Room | 10'3" × 13'11" | LaminateCombined w/Living |
| Kitchen | 11' × 8' | Ceramic FloorB/I Dishwasher |
| Bathroom | 6' × 4'1" | 3 Pc BathVinyl Floor |
| Bathroom | 6' × 4'1" | 4 Pc EnsuiteVinyl Floor |
| Flat | ||
| Living Room | 16'4" × 13'11" | LaminateWindow Floor to Ceiling |
| Dining Room | 10'3" × 13'11" | LaminateOpen Concept |
| Primary Bedroom | 13'1" × 10'2" | Laminate4 Pc Ensuite |
| Kitchen | 11' × 8' | Ceramic FloorStainless Steel Appl |
| Primary Bedroom | 13'1" × 10'2" | LaminateWalk-In Closet(s) |
| Bedroom 2 | 10'10" × 7'10" | LaminateCloset |
Mortgage calculator
Location
Market Overview
Mississauga
Listing data provided by the Toronto Regional Real Estate Board (TRREB).
Similar properties
The listing data is provided under copyright by the Toronto Regional Real Estate Board (TRREB). The listing data is deemed reliable but is not guaranteed accurate by TRREB. The trademarks MLS®, Multiple Listing Service® and the associated logos are owned by The Canadian Real Estate Association (CREA) and identify the quality of services provided by real estate professionals who are members of CREA.
Last updated: October 8, 2026.