
56 Laurentide Crescent
Vales of Castlemore · Brampton · ON · L6P 1Y4
Listed yesterday
About this property
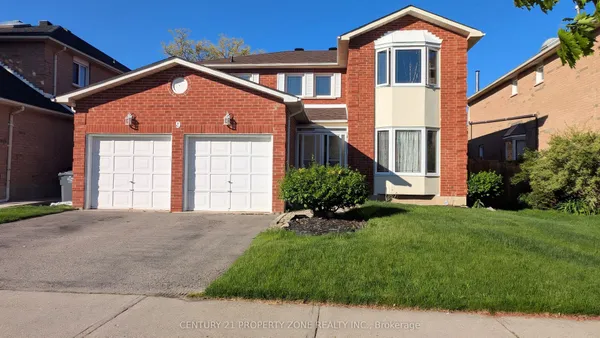
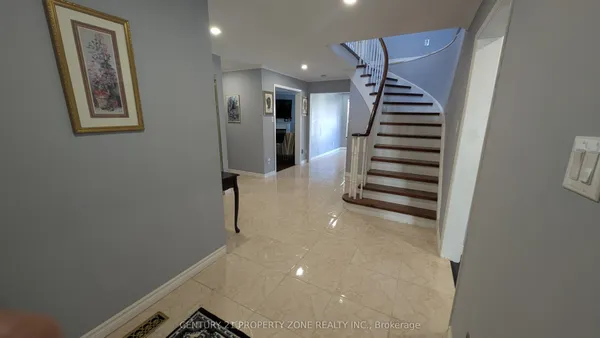
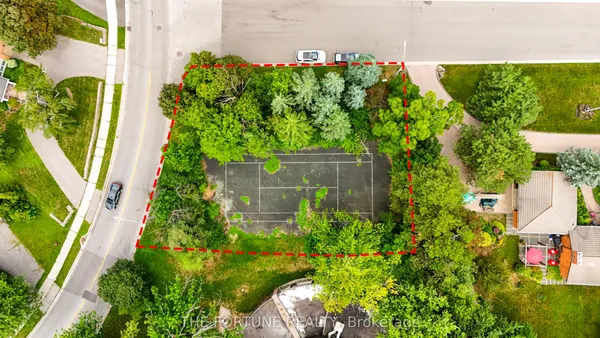
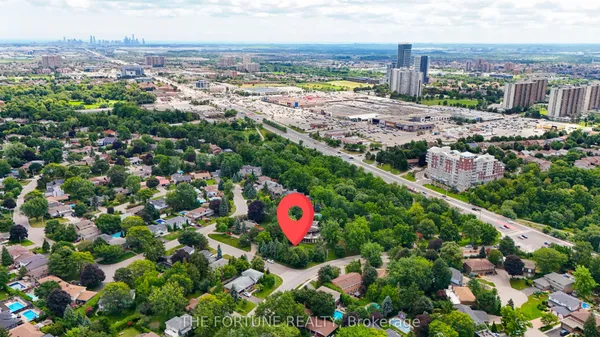
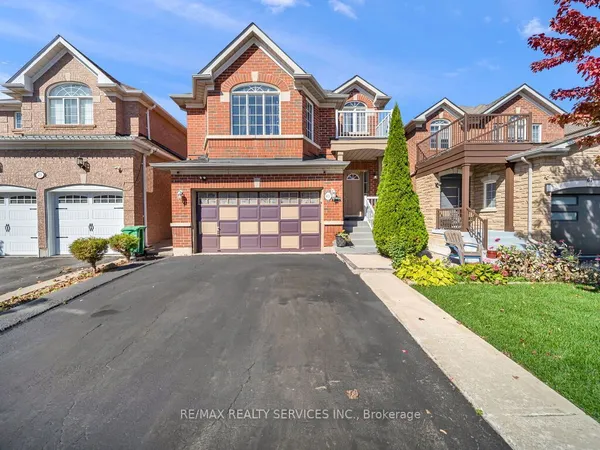
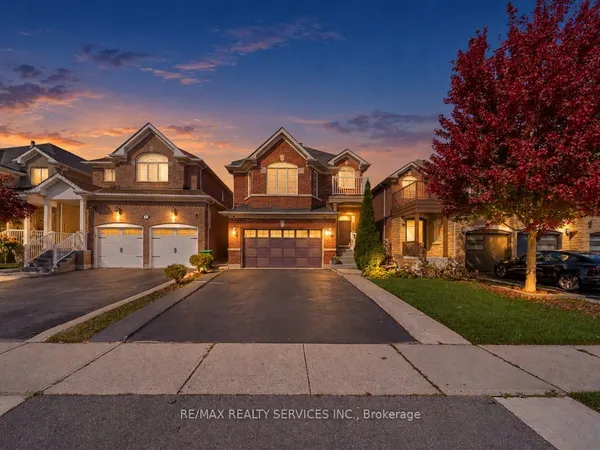
Well-Kept Home in the Prestigious Chateaus of Castlemore, Nestled on a Quiet, Family-Friendly Street. This Beautifully Maintained Residence Offers 4 Spacious Bedrooms Plus a Den, a Bright and Functional Layout, and Pride of Ownership Throughout. Freshly Painted and Meticulously Cared For, the Home Features Generous Principal Rooms, a Well-Appointed Kitchen, and a Builder's Separate Entrance to an Unspoiled Basement with Excellent Potential for a Registered Legal Two-Dwelling Basement Apartment(Permit Available). Situated on a Rare 175-Foot Deep Pie-Shaped, Pool-Sized Lot with No Homes Behind, this Property Offers Exceptional Privacy and Endless Outdoor Possibilities. Additional Highlights Include a 6-Car Driveway, Updated Roof (2020), and Insulated Garage Doors (2021). Ideally Located Just Steps to Schools, Parks, Transit, Shopping, and All Essential Amenities. A Rare Opportunity to Own an Exceptional Home in One of Brampton's Most Sought-After Neighbourhoods...
Key facts
Property details
Rooms & baths
Building & utilities
Parking
Lot
Financial
Rooms
11 rooms on 2 level s
| Type | Dimensions | Features |
|---|---|---|
| Main | ||
| Living Room | 15'1" × 11' | Combined w/DiningHardwood Floor |
| Dining Room | 6'8" × 11' | Hardwood FloorPot Lights |
| Family Room | 16'1" × 11'9" | Gas FireplaceHardwood Floor |
| Kitchen | 11'1" × 9'11" | PantryStainless Steel Appl |
| Breakfast | 15'3" × 9'8" | Eat-in KitchenW/O To Deck |
| Laundry | 9'8" × 7'10" | Separate RoomAccess To Garage |
| Upper | ||
| Primary Bedroom | 19'6" × 12'9" | 6 Pc EnsuiteDouble Doors |
| Bedroom 2 | 12'2" × 11'1" | WindowCloset |
| Bedroom 3 | 13' × 12'11" | BroadloomWindow |
| Bedroom 4 | 11'11" × 11'5" | ClosetBroadloom |
| Den | 10'2" × 8' | WindowCloset |
Mortgage calculator
Location
Market Overview
Brampton
Listing data provided by the Toronto Regional Real Estate Board (TRREB).
Similar properties
The listing data is provided under copyright by the Toronto Regional Real Estate Board (TRREB). The listing data is deemed reliable but is not guaranteed accurate by TRREB. The trademarks MLS®, Multiple Listing Service® and the associated logos are owned by The Canadian Real Estate Association (CREA) and identify the quality of services provided by real estate professionals who are members of CREA.
Last updated: October 8, 2026.