
6559 Sapling Trail
Lisgar · Mississauga · ON · L5N 7J3
Listed yesterday
About this property
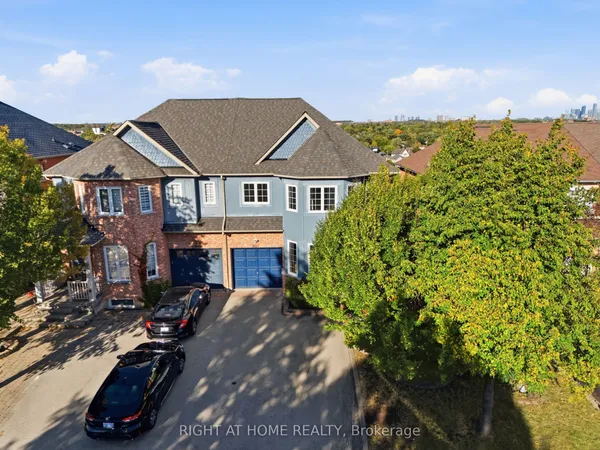
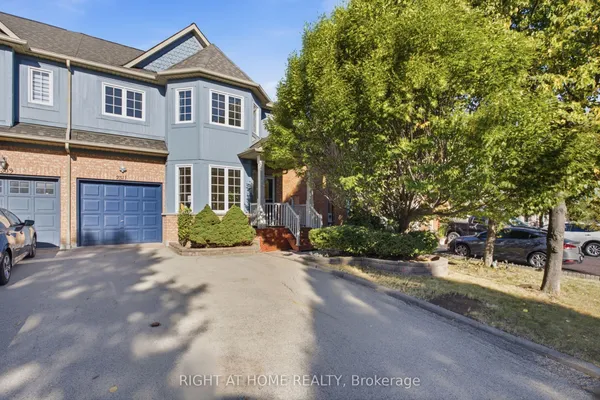
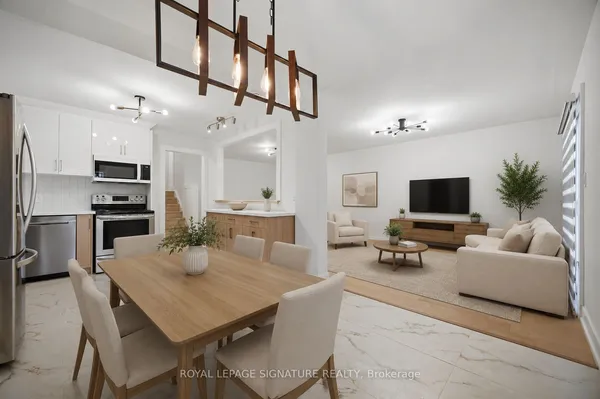
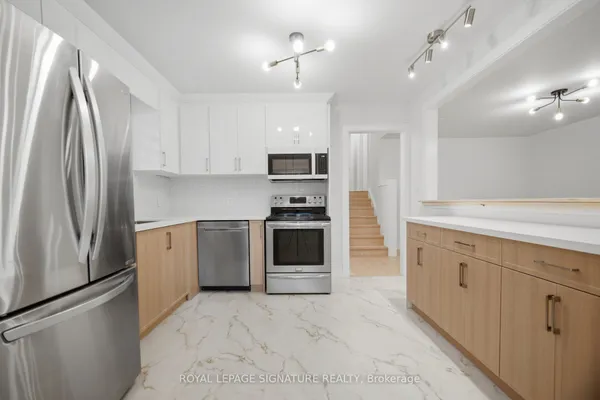
Set on a quiet cul-de-sac in a convenient and family-friendly location, this extensively upgraded semi-detached home offers the perfect blend of comfort, space and accessibility. Enjoy easy access to major roads, public transit, schools, shopping, restaurants and everyday amenities, making commuting and daily life exceptionally convenient. The spacious driveway accommodates up to 4 cars, adding to the home's practicality. Freshly painted throughout, this bright and spacious 3-bedroom, 3-bathroom home features an open-concept layout with generously sized living and dining rooms, creating an inviting space for both everyday family living and entertaining. The walkout leads to a beautifully landscaped backyard with interlocking stone, a deck and a hot tub, an ideal setting for relaxing or entertaining outdoors. The spacious primary bedroom features a 4-piece ensuite, while the home also offers stainless steel appliances and approximately 28 pot lights. Extensively upgraded and meticulously maintained, the property features newer windows throughout, including the garage window and patio door, a newer roof, updated paved driveway, backyard interlocking stone and a concrete side walkway. A fantastic opportunity to own a move-in-ready home in a peaceful cul-de-sac while enjoying the convenience of being close to everything you need. A great combination of location, accessibility, parking, indoor space and outdoor living.
Key facts
Open houses
Property details
Rooms & baths
Building & utilities
Parking
Lot
Financial
Rooms
10 rooms on 3 level s
| Type | Dimensions | Features |
|---|---|---|
| Main | ||
| Living Room | 22' × 12' | Hardwood FloorCombined w/Dining |
| Dining Room | 22' × 12' | Hardwood FloorCombined w/Living |
| Family Room | 14' × 10' | Hardwood FloorOpen Concept |
| Kitchen | 20' × 8' | Ceramic FloorGranite Counters |
| Breakfast | 20' × 8' | Ceramic FloorCombined w/Kitchen |
| Second | ||
| Primary Bedroom | 16' × 13' | Laminate4 Pc Ensuite |
| Bedroom 2 | 12' × 10' | LaminateLarge Window |
| Bedroom 3 | 12'2" × 10'10" | LaminateLarge Window |
| Basement | ||
| Recreation | 20' × 18'3" | Laminate |
| Office | 11'10" × 8'2" | Laminate |
Mortgage calculator
Location
Market Overview
Mississauga
Listing data provided by the Toronto Regional Real Estate Board (TRREB).
Similar properties
The listing data is provided under copyright by the Toronto Regional Real Estate Board (TRREB). The listing data is deemed reliable but is not guaranteed accurate by TRREB. The trademarks MLS®, Multiple Listing Service® and the associated logos are owned by The Canadian Real Estate Association (CREA) and identify the quality of services provided by real estate professionals who are members of CREA.
Last updated: October 8, 2026.