
94A Mulock Avenue
Junction Area · Toronto W02 · ON · M6N 3C6
Listed yesterday
About this property
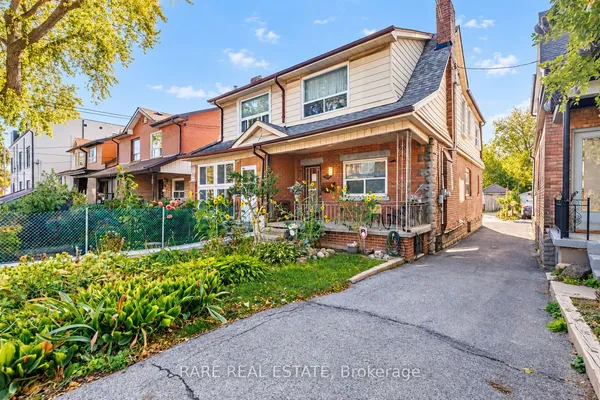
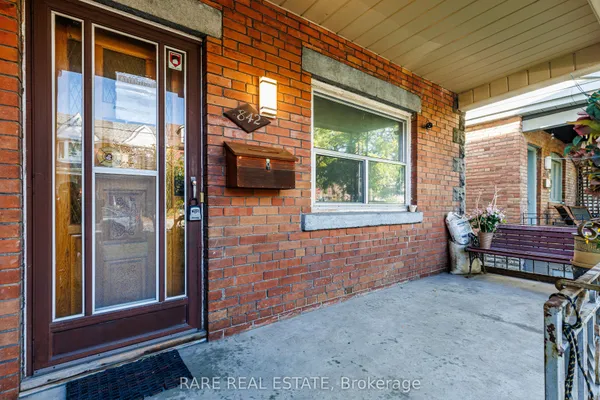
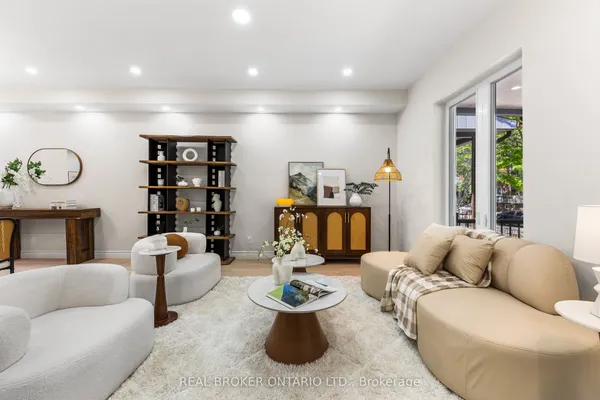
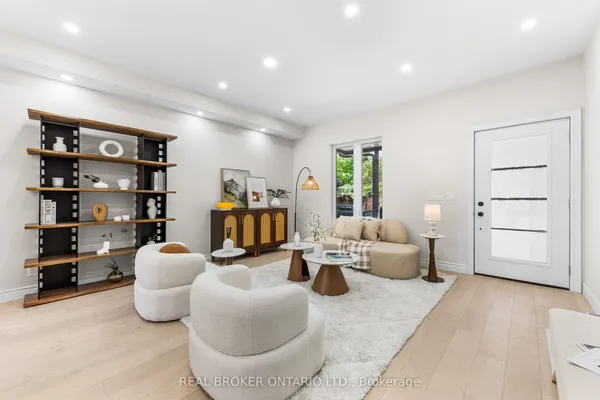
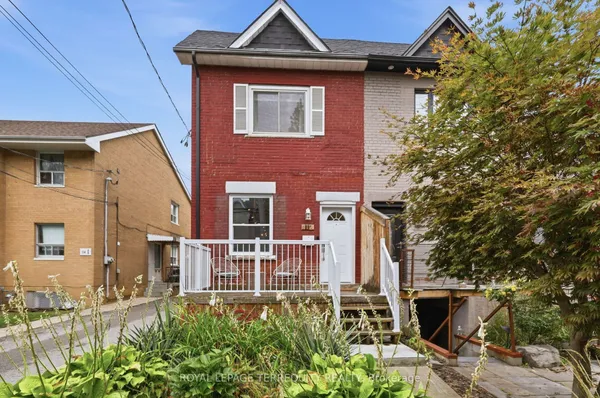
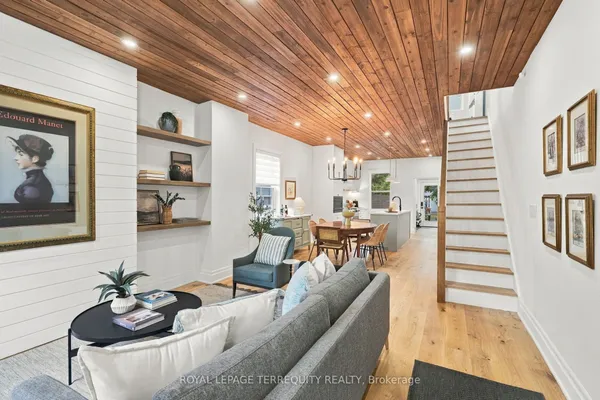
JUNCTION OPPORTUNITY WITH INCOME POTENTIAL! Beautiful 3-bedroom, 3-bath semi-detached home in one of Toronto's most vibrant and sought-after neighbourhoods. Bright, spacious and thoughtfully laid out, this home offers the perfect blend of family living and investment potential. The finished basement features a 1-bedroom apartment with separate entrance - ideal for rental income to help with the mortgage, extended family, in-laws or a private guest suite. Enjoy the rare convenience of a detached garage plus front-yard parking, Plus Lots of Storage space. Fantastic location just steps to the Stock Yards, Junction cafés, restaurants, shops and boutiques along Dundas, with beautiful High Park nearby. A wonderful opportunity to live in, generate income and enjoy the very best of The Junction. Come see why this one deserves to be on your list!
Key facts
Property details
Rooms & baths
Building & utilities
Parking
Lot
Financial
Rooms
9 rooms on 3 level s
| Type | Dimensions | Features |
|---|---|---|
| Main | ||
| Kitchen | 15'9" × 14'7" | Ceramic FloorW/O To Porch |
| Living Room | 14'7" × 14'7" | Hardwood FloorCombined w/Dining |
| Dining Room | 14'7" × 14'7" | Hardwood FloorCombined w/Living |
| Second | ||
| Primary Bedroom | 14'9" × 11'2" | Hardwood FloorHis and Hers Closets |
| Bedroom 2 | 12'10" × 12'2" | Hardwood FloorCloset |
| Bedroom 3 | 14'5" × 10'6" | Hardwood FloorCloset |
| Basement | ||
| Kitchen | 19'8" × 11'2" | Ceramic FloorW/O To Patio |
| Living Room | 11'2" × 10'8" | Ceramic FloorOpen Concept |
| Bedroom | 10'10" × 10'8" | LaminateB/I Closet |
Mortgage calculator
Location
Market Overview
Toronto W02
Listing data provided by the Toronto Regional Real Estate Board (TRREB).
Similar properties
The listing data is provided under copyright by the Toronto Regional Real Estate Board (TRREB). The listing data is deemed reliable but is not guaranteed accurate by TRREB. The trademarks MLS®, Multiple Listing Service® and the associated logos are owned by The Canadian Real Estate Association (CREA) and identify the quality of services provided by real estate professionals who are members of CREA.
Last updated: October 8, 2026.