
2095 ROCHE Court N, Unit 228
Sheridan · Mississauga · ON · L5K 2C8
Listed yesterday
About this property
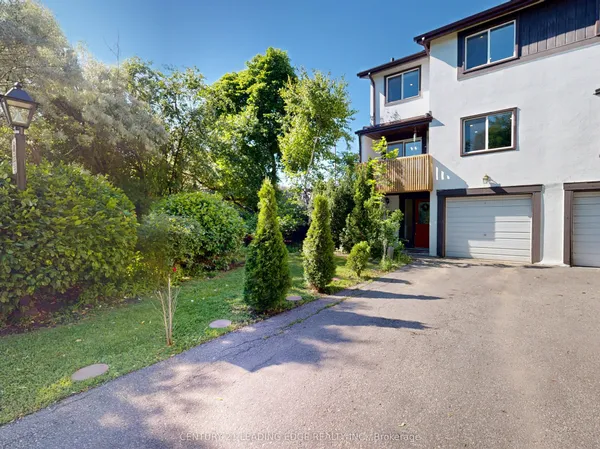
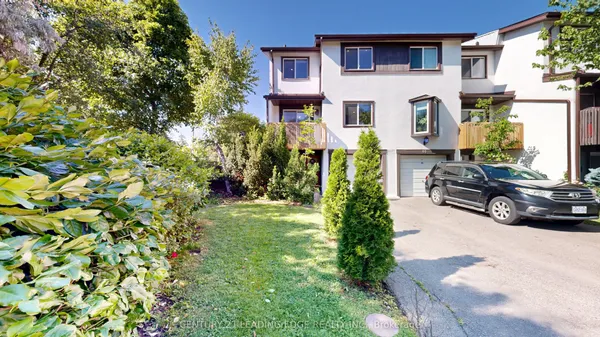
SPACIOUS CORNER-UNIT CONDO TOWNHOUSE IN SOUGHT-AFTER SHERIDAN! This beautifully renovated 4 bedroom, 2-bathroom home offers exceptional space, privacy and value. A rare opportunity to own a corner unit surrounded by mature trees, featuring 2 private balconies and a layout idealfor families, first-time buyers or anyone looking for more room.The spectacular renovated kitchen is sure to impress, featuring elegant quartz countertops, stylish countertop lighting, illuminated cabinetry and abundant storage and workspace - plenty of room for the chef in you! Renovated flooring throughout gives the home a fresh, modern feel, with waterproof flooring in the kitchen for added convenience and durability.The spacious 4 bedroom layout provides flexibility for a growing family, guests, a home office or additional living space. The large ensuite locker offers excellent storage, while underground parking provides convenience and security. One of the biggest advantages is the maintenance fee includes everything, (Bell Gigabite Fibe 1.5 Internet and TV streaming +TSN and Sportsnet as well) offering tremendous value and making monthly expenses easier to manage. All furniture can stay, providing a fantastic opportunity for a buyer looking for a truly move-in-ready home. Enjoy an unbeatable location close to shopping, schools, public transportation and the QEW, with easy access to major roads and everyday amenities. Located in the desirable Sheridan neighbourhood, this home combines a peaceful, tree-lined setting with convenient city living. Great space. Great location. Great value. A spectacular opportunity to own a renovated 4 bedroom corner-unit condo townhouse in Sheridan. Come see it - you won't be disappointed!
Key facts
Property details
Rooms & baths
Parking
Condo details
Financial
Rooms
10 rooms on 2 level s
| Type | Dimensions | Features |
|---|---|---|
| Main | ||
| Foyer | 17'11" × 3'3" | LaminateCloset |
| Kitchen | 11'11" × 7'3" | LaminateRenovated |
| Dining Room | 8'6" × 8'5" | LaminateB/I Bookcase |
| Living Room | 15'2" × 11'7" | LaminateW/O To Balcony |
| Laundry | 8'6" × 8'5" | Ceramic FloorB/I Shelves |
| Bedroom 4 | 9'10" × 7'10" | Laminate |
| Second | ||
| Primary Bedroom | 15'7" × 10'4" | LaminateCloset |
| Bedroom 2 | 12'6" × 8'8" | LaminateCloset |
| Bedroom 3 | 10'4" × 8' | LaminateCloset |
| Locker | 15'1" × 4'5" | Laminate |
Mortgage calculator
Location
Market Overview
Mississauga
Listing data provided by the Toronto Regional Real Estate Board (TRREB).
Similar properties
The listing data is provided under copyright by the Toronto Regional Real Estate Board (TRREB). The listing data is deemed reliable but is not guaranteed accurate by TRREB. The trademarks MLS®, Multiple Listing Service® and the associated logos are owned by The Canadian Real Estate Association (CREA) and identify the quality of services provided by real estate professionals who are members of CREA.
Last updated: October 8, 2026.