
50 South Kingsway
High Park-Swansea · Toronto W01 · ON · M6S 3T3
On market 2 days
About this property
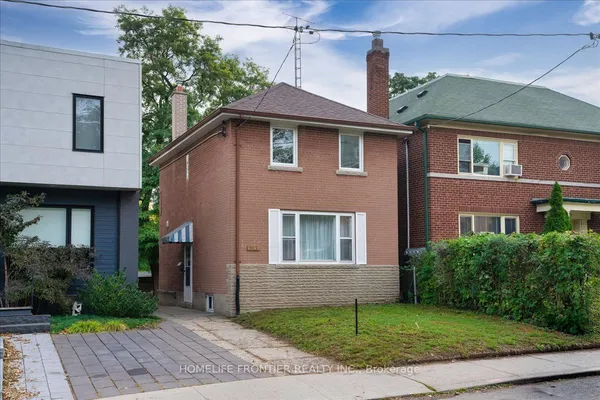
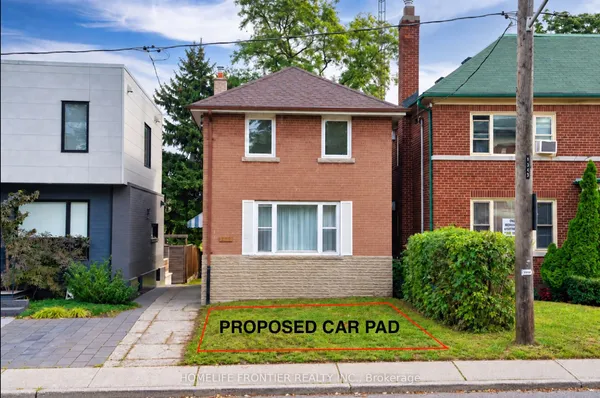
Welcome to this charming 3-bedroom, 2-bathroom detached home in the heart of High Park-Swansea, one of West Toronto's most desirable communities. Full of character and potential, this two-storey home offers an excellent opportunity for first-time buyers, families, or savvy investors looking to establish themselves in a highly sought-after neighbourhood. Located within the sought-after Swansea Public School and Humberside Collegiate Institute catchment areas, this home is perfectly positioned for families. Enjoy leisurely walks to the lake, High Park, Rennie Park, and the scenic Humber River trails, all just minutes away. Commuters will appreciate convenient access to transit, while everyday amenities are close at hand, including the renowned Cheese Boutique, Bloor West Village, local shops, cafes, restaurants, and grocery stores. Whether you're looking to move in and make the home your own or invest in a neighbourhood with strong rental demand and long-term appeal, this property offers tremendous potential. A wonderful opportunity to become part of a vibrant West Toronto community surrounded by parks, nature, amenities, and exceptional convenience. Don't miss it!
Key facts
Property details
Rooms & baths
Building & utilities
Parking
Lot
Financial
Rooms
11 rooms on 3 level s
| Type | Dimensions | Features |
|---|---|---|
| Main | ||
| Kitchen | 11'4" × 18' | Heated FloorTile Floor |
| Living Room | 10'5" × 11'5" | Heated FloorTile Floor |
| Dining Room | 10'5" × 10'8" | Heated FloorTile Floor |
| Office | 10'6" × 7'7" | Heated FloorTile Floor |
| Bathroom | 4'7" × 6'7" | |
| Second | ||
| Primary Bedroom | 14'3" × 9'9" | Heated FloorTile Floor |
| Bedroom 2 | 8'7" × 10'10" | Heated FloorTile Floor |
| Basement | ||
| Kitchen | 13'5" × 5'9" | Tile Floor |
| Dining Room | 13'5" × 14'8" | Tile Floor |
| Living Room | 8'6" × 17'2" | Tile Floor |
| Bathroom | 3'11" × 9'11" | |
Mortgage calculator
Location
Market Overview
Toronto W01
Listing data provided by the Toronto Regional Real Estate Board (TRREB).
Similar properties
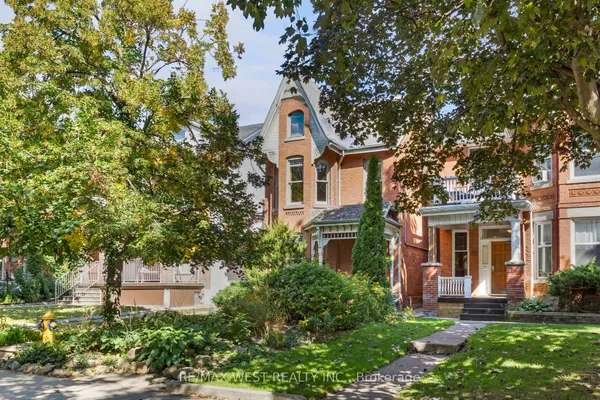
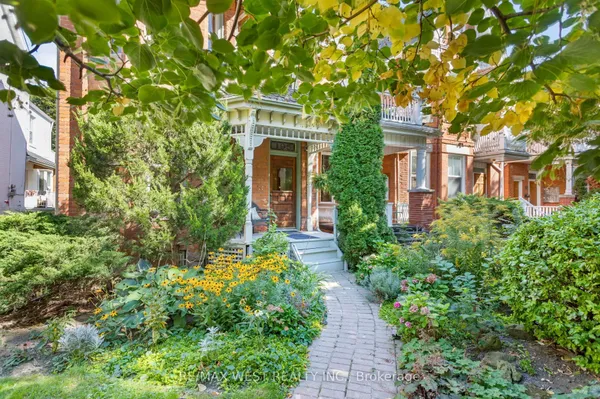
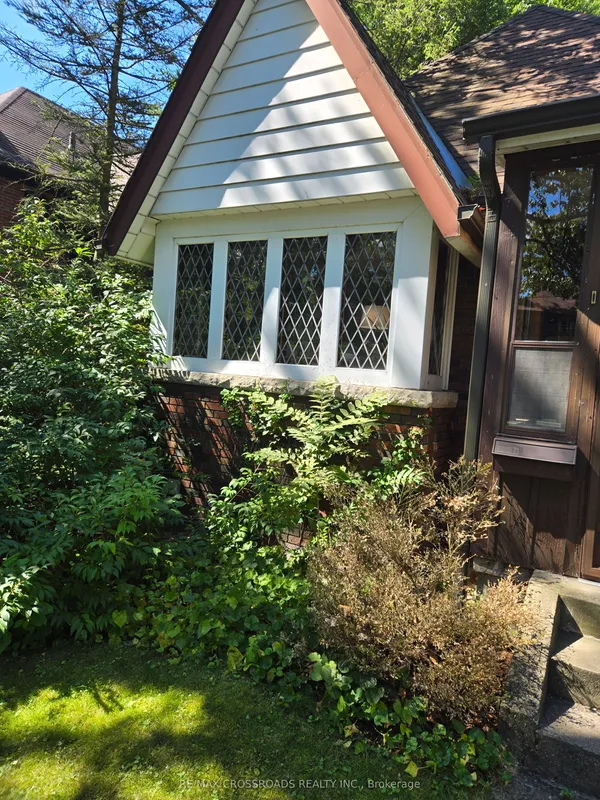 For Sale
The listing data is provided under copyright by the Toronto Regional Real Estate Board (TRREB). The listing data is deemed reliable but is not guaranteed accurate by TRREB. The trademarks MLS®, Multiple Listing Service® and the associated logos are owned by The Canadian Real Estate Association (CREA) and identify the quality of services provided by real estate professionals who are members of CREA.
Last updated: October 8, 2026.