
6540 Falconer Drive, Unit 104
Streetsville · Mississauga · ON · L5N 1M1
On market 3 days
About this property
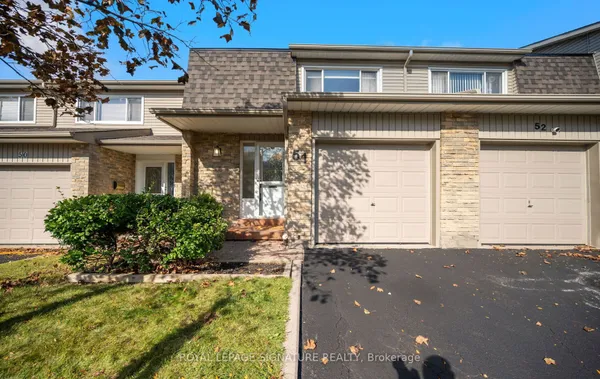
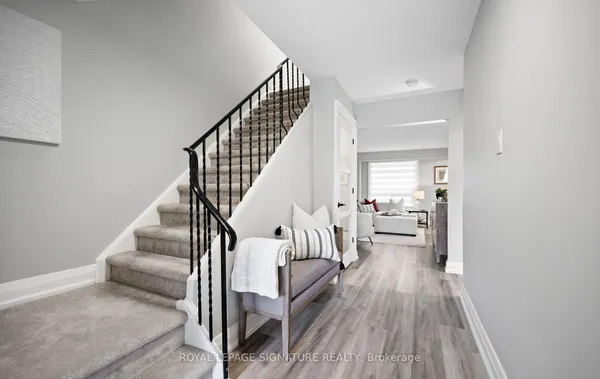
Welcome to this bright, cheerful townhouse that has been quietly getting ready for its next big adventure - and it just might be with you.This home has hosted sunny morning coffees, cozy movie nights, and proudly shown off its fresh updates. Now it's ready for a new chapter.Step inside and it practically greets you with a wink. The open living and dining space is made for laughter, gatherings, and the occasional dance break. The kitchen is the reliable overachiever - plenty of prep space, plenty of storage, always ready for whatever you're cooking up.Upstairs, the bedrooms each bring their own vibe: one bright and energizing, one calm and thoughtful. Together, they create a warm, balanced retreat.Outside, the backyard is the home's happy place - private, peaceful, and perfect for BBQs, morning stretches, or weekend lounging. With Credit River trails just steps away, nature is always calling.In a friendly, well-connected community close to parks, schools, shopping, and highways, this home is ready for someone who appreciates charm, character, and possibility.
Key facts
Property details
Rooms & baths
Building & utilities
Parking
Condo details
Financial
Rooms
13 rooms on 3 level s
| Type | Dimensions | Features |
|---|---|---|
| Main | ||
| Living Room | 12'8" × 15'5" | |
| Dining Room | 6'7" × 11'5" | |
| Kitchen | 11'3" × 11'8" | |
| Foyer | 7'11" × 11'7" | |
| Second | ||
| Primary Bedroom | 12'8" × 11'9" | |
| Bedroom 2 | 7'6" × 11'5" | |
| Bedroom 3 | 10'3" × 11'5" | |
| Bathroom | 6'10" × 4'7" | |
| Basement | ||
| Living Room | 19'8" × 10'5" | |
| Bathroom | 10'4" × 7'1" | |
| Laundry | 6'9" × 4' | |
| Other | 5'9" × 4' | |
| Other | 9'4" × 7'1" | |
Mortgage calculator
Location
Market Overview
Mississauga
Listing data provided by the Toronto Regional Real Estate Board (TRREB).
Similar properties
The listing data is provided under copyright by the Toronto Regional Real Estate Board (TRREB). The listing data is deemed reliable but is not guaranteed accurate by TRREB. The trademarks MLS®, Multiple Listing Service® and the associated logos are owned by The Canadian Real Estate Association (CREA) and identify the quality of services provided by real estate professionals who are members of CREA.
Last updated: October 8, 2026.