
51 Broadfield Drive, Unit 44
Markland Wood · Toronto W08 · ON · M9C 5P2
On market 3 days
About this property
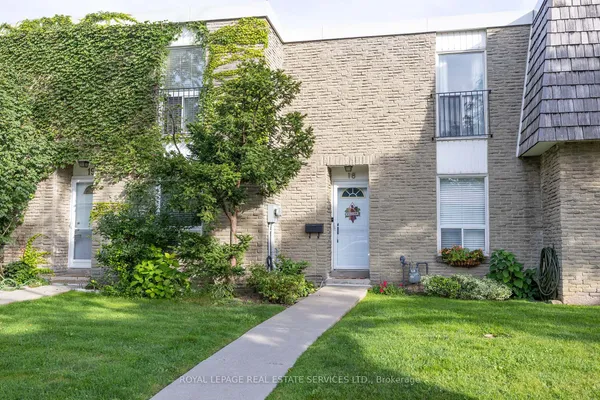
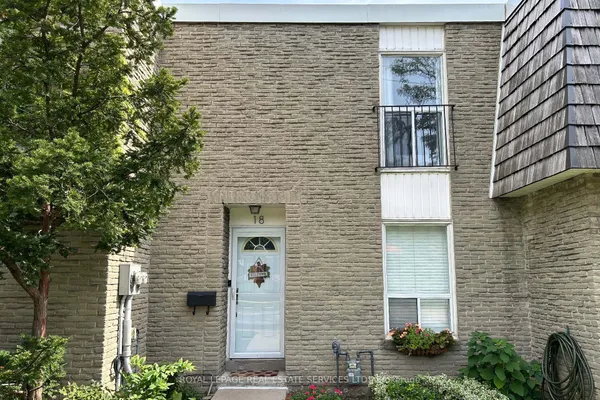
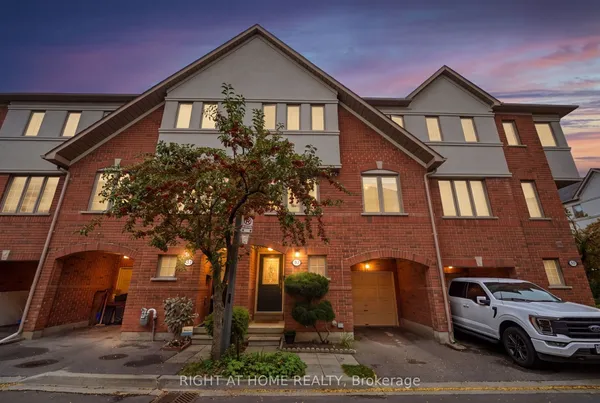
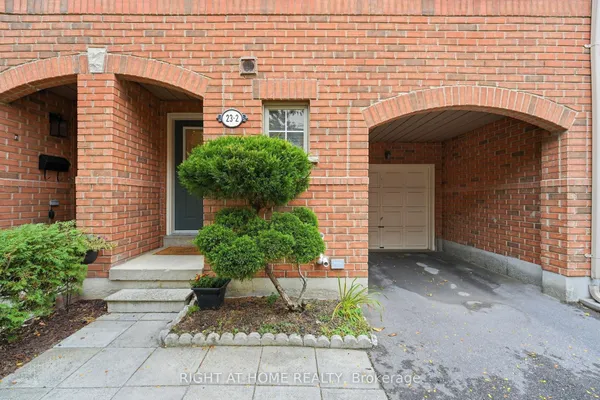
Tyne Terrace, Markland Woods. Parks, Schools, Transportation, Retail, 427, QEW, 401 and Pearson Airport all at your doorstep. Located on a quiet street in an exclusive enclave in Markland Woods, this spectacular 4-bedroom and 3-bathroom end unit is one of the largest in Tyne Terrace. From the 4 Bedroom Upper Floor to the 1 Bedroom suite on the Lower Level (Kitchen, Bedroom, 3 Piece Bath, lots of windows), this 1500 Sq. Ft.(above grade)unit will accommodate today's multi-family requirements. The home features beautiful Engineered Hardwood throughout, updated Kitchen and south facing LARGE PRIVATE DECK. Tyne Terrace has recently completed major building and landscaping renovations, thereby enhancing the enjoyment, lifestyle and value of the property
Key facts
Property details
Rooms & baths
Building & utilities
Parking
Condo details
Financial
Rooms
14 rooms on 3 level s
| Type | Dimensions | Features |
|---|---|---|
| Ground | ||
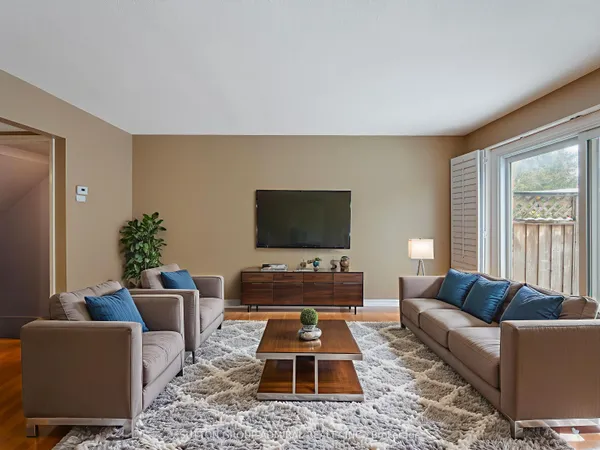
| Living Room | 19'3" × 11'10" | Hardwood FloorLarge Window |
| Dining Room | 11'10" × 8'8" | Hardwood FloorLarge Window |
| Kitchen | 17'7" × 8'6" | UpdatedLarge Window |
| Breakfast | 8'5" × 6'1" | Separate RoomLarge Window |
| Bathroom | 0' × 0' | 2 Pc BathUpdated |
| Second | ||
| Primary Bedroom | 14'6" × 11'2" | Hardwood FloorW/O To Balcony |
| Bedroom 2 | 14'6" × 9'5" | Hardwood FloorLarge Closet |
| Bedroom 3 | 12'6" × 9'5" | Hardwood FloorCloset |
| Bedroom 4 | 8'6" × 11'3" | Hardwood FloorCloset |
| Bathroom | 0' × 0' | 4 Pc Bath |
| Lower | ||
| Bedroom 5 | 10'10" × 10'11" | BroadloomLarge Window |
| Bathroom | 0' × 0' | 3 Pc EnsuiteSeparate Shower |
| Laundry | 0' × 0' | Separate RoomUpdated |
| Utility Room | 0' × 0' | |
Mortgage calculator
Location
Market Overview
Toronto W08
Listing data provided by the Toronto Regional Real Estate Board (TRREB).
Similar properties
The listing data is provided under copyright by the Toronto Regional Real Estate Board (TRREB). The listing data is deemed reliable but is not guaranteed accurate by TRREB. The trademarks MLS®, Multiple Listing Service® and the associated logos are owned by The Canadian Real Estate Association (CREA) and identify the quality of services provided by real estate professionals who are members of CREA.
Last updated: October 8, 2026.