
17 Knightsbridge Road, Unit 1205
Queen Street Corridor · Brampton · ON · L6T 3X9
On market 6 days
About this property
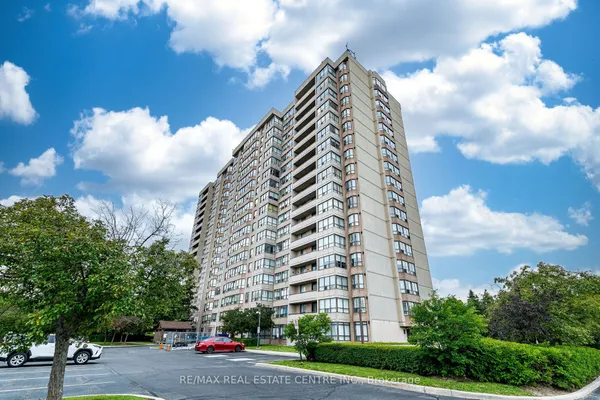
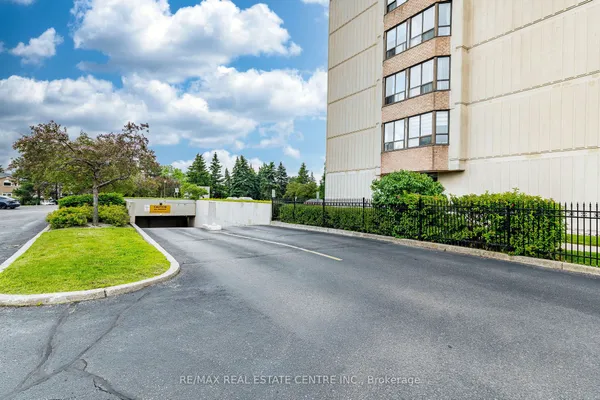
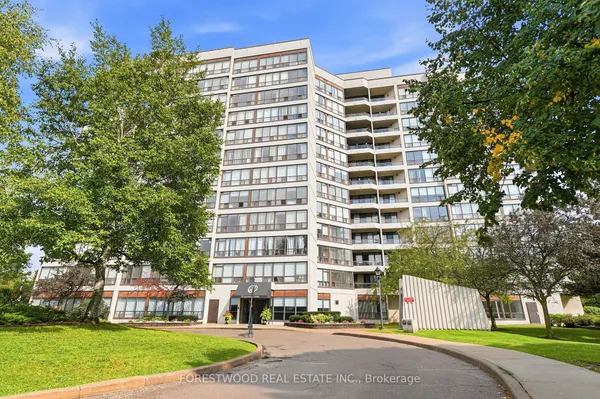
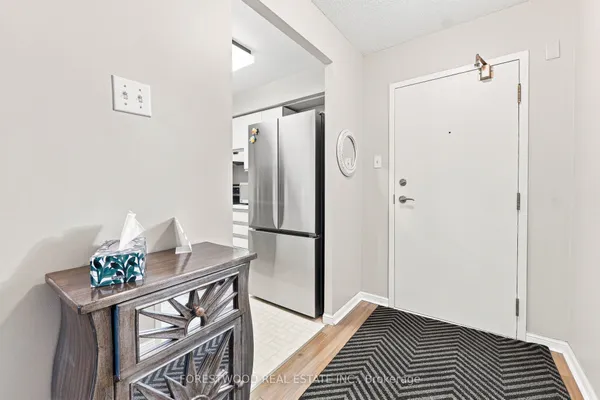
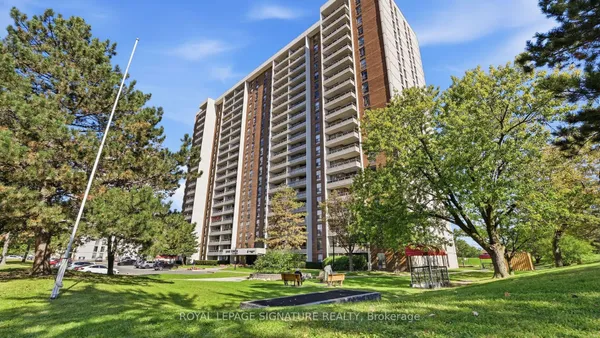
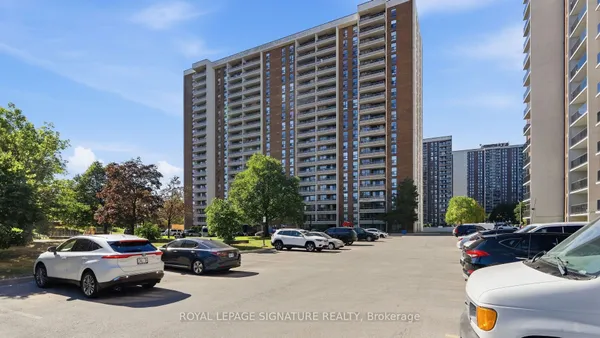
Welcome to #1205-17 Knightsbridge Road, a Wonderful 2 Bedroom Condo at Prime Location in High Demand Area of Brampton!! Fantastic Features: Spacious1000 Sqft Condo with 2 Gorgeous Bdrms, Large Open Balcony, Beautiful Laminate Floor thru-out, Excellent Eat-in Kitchen, Large Living Room, Separate Dining Room, Renovated Washroom, Large Walk-In Closet in the Master Bdrm, Recently Painted, Ensuite laundry, Lots of Sunlight, Approx 130 Sqft Balcony, 1 Underground Car Parking, Amazing Wide Open View to the East and South, Overlooking Skyline, CN Tower and Downtown Toronto. Modern Building has all Amenities such as: Outdoor Pool, Party Room and Security System, Visitor Parking. Conveniently Located at Walking Distance to Bramalea City Center, School, Park, Shopping Plaza, Banks, Library and Bus Terminal. Close to all Major Highways, Bramalea GO Station, Place of Worship, Pearson Airport and All Other Facilities. Maintenance Fee Includes all Utilities such as: Heat, Hydro, Water, Internet, Cable TV, CAC, Parking, Common Elements and Building Insurance. Come to See and Make an Offer!! Hurry Up, Wont Last Long!! Must Be Seen!!
Key facts
Property details
Rooms & baths
Parking
Condo details
Financial
Rooms
7 rooms on 1 level
| Type | Dimensions | Features |
|---|---|---|
| Main | ||
| Living Room | 18'11" × 11'5" | LaminateOpen Concept |
| Primary Bedroom | 17'6" × 10'10" | LaminateWindow |
| Bathroom | 7'9" × 5'3" | Ceramic Floor4 Pc Bath |
| Bedroom 2 | 15'3" × 10' | LaminateLarge Closet |
| Kitchen | 13'6" × 7'5" | Ceramic FloorWindow |
| Dining Room | 8'7" × 7'9" | LaminateOverlooks Living |
| Laundry | 6'1" × 5'4" | Ceramic FloorB/I Shelves |
Mortgage calculator
Location
Market Overview
Brampton
Listing data provided by the Toronto Regional Real Estate Board (TRREB).
Similar properties
The listing data is provided under copyright by the Toronto Regional Real Estate Board (TRREB). The listing data is deemed reliable but is not guaranteed accurate by TRREB. The trademarks MLS®, Multiple Listing Service® and the associated logos are owned by The Canadian Real Estate Association (CREA) and identify the quality of services provided by real estate professionals who are members of CREA.
Last updated: October 8, 2026.