
312 Runnymede Road
Runnymede-Bloor West Village · Toronto W02 · ON · M6S 2Y6
On market 7 days
About this property
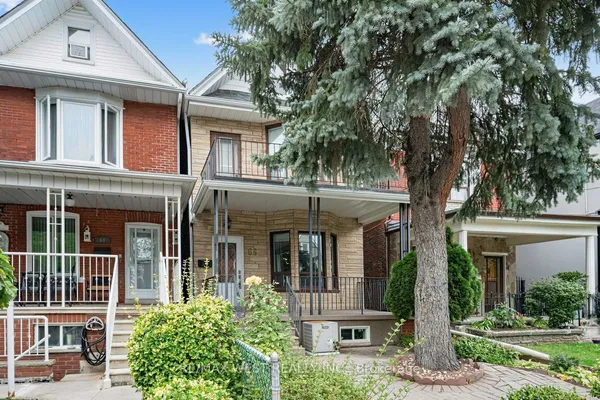
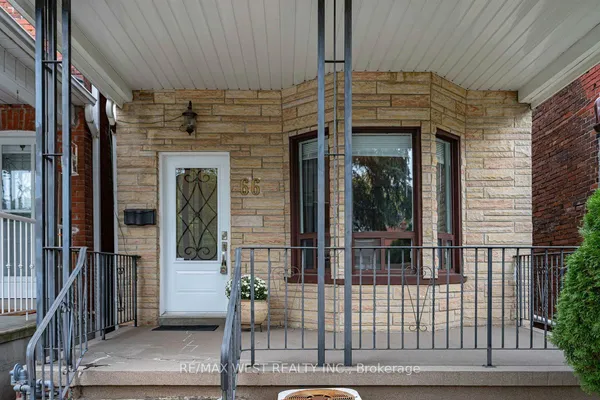
Welcome to 312 Runnymede Rd in the heart of the sought-after Bloor West Village. This charming approximately 1,200sq ft detached home sits on an exceptional 23.68 x 159.5 lot offering outstanding potential renovate, expand, or build your own dream home. Featuring 3 bedrooms, 2 Bathrooms w/1 car garage, shared driveway, a spacious family-oriented layout, original wood burning fireplace behind living room wall. The home retains original hardwood flooring beneath the existing flooring. Updatesinclude a 240-volt electrical panel, and owned water heater. All existing appliances are being sold in "as is where is" condition. Ideally located just steps to Runnymede Subway, Library, excellent Schools,Parks, Boutique Shops, Cafes, Bakeries, Butcher Shops, and the Vibrant Restaurants of Bloor West Village. This is a rare opportunity to own a prime property in one of Toronto's most desirable neighbourhood.
Key facts
Property details
Rooms & baths
Building & utilities
Parking
Lot
Financial
Rooms
8 rooms on 3 level s
| Type | Dimensions | Features |
|---|---|---|
| Main | ||
| Kitchen | 0' × 0' | W/O To Garage |
| Living Room | 0' × 0' | Combined w/Dining |
| Dining Room | 0' × 0' | Combined w/Living |
| Second | ||
| Bedroom 3 | 0' × 0' | ClosetWindow |
| Bedroom 2 | 0' × 0' | ClosetWindow |
| Primary Bedroom | 0' × 0' | ClosetWindow |
| Basement | ||
| Recreation | 0' × 0' | Open Concept |
| Laundry | 0' × 0' | |
Mortgage calculator
Location
Market Overview
Toronto W02
Listing data provided by the Toronto Regional Real Estate Board (TRREB).
Similar properties
The listing data is provided under copyright by the Toronto Regional Real Estate Board (TRREB). The listing data is deemed reliable but is not guaranteed accurate by TRREB. The trademarks MLS®, Multiple Listing Service® and the associated logos are owned by The Canadian Real Estate Association (CREA) and identify the quality of services provided by real estate professionals who are members of CREA.
Last updated: October 8, 2026.