
346 Indian Road Crescent
Junction Area · Toronto W02 · ON · M6P 2H1
On market 7 days
About this property
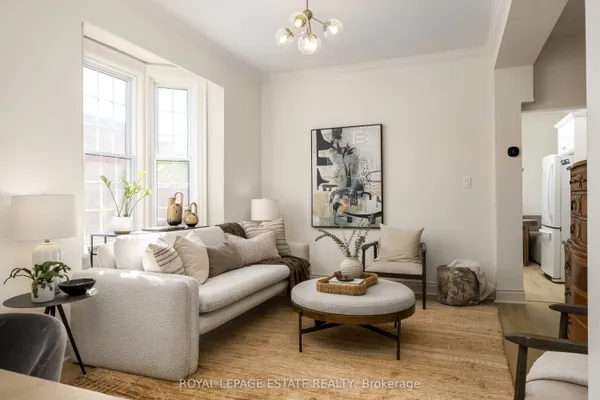
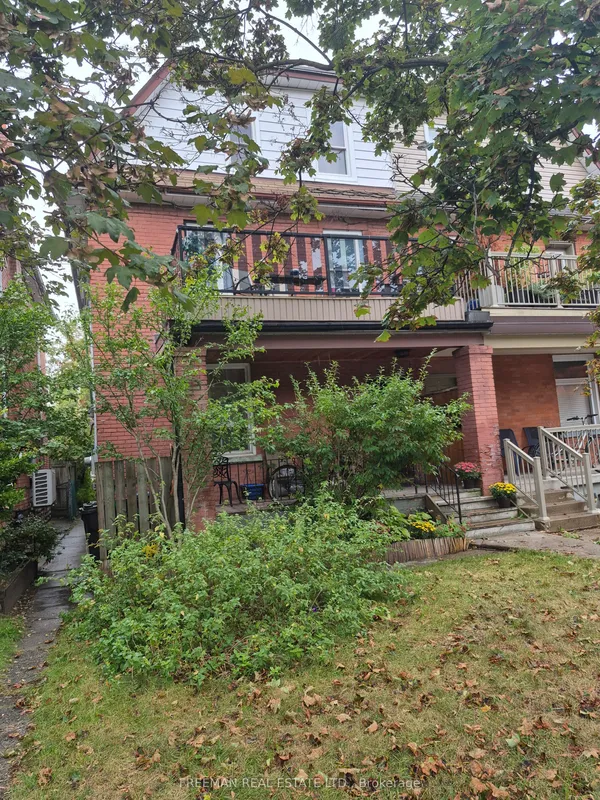
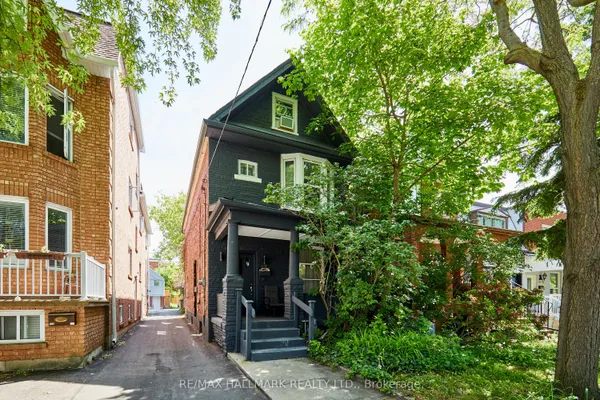
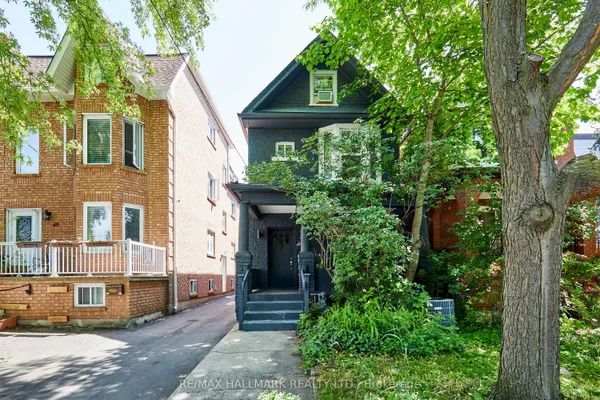
Welcome to 346 Indian Road Crescent, a rare opportunity to own a detached home in the heart of The Junction, offering immediate rental income and exceptional flexibility for the future. Thoughtfully updated over the years, this spacious 2 storey property is currently configured as three self contained, separately metered units generating approximately $78,000 in gross annual rental income.Set on a 20.83 x 108.43 ft lot with two car parking off a wide rear laneway, each unit features a generously sized kitchen and bathroom plus in suite laundry. The bright main floor one bedroom suite offers hardwood floors, a spacious living room, open concept kitchen and walkout to the deck and backyard. A walk in shower and bath bars make this suite particularly well suited to aging parents or family members with limited mobility.The upper two level suite features two bedrooms, including a king sized third floor retreat with skylight and generous closet space, plus a bright living room and open concept kitchen. The lower one bedroom suite offers a large living room, open concept kitchen, bathroom, storage and bright bedroom with two south facing windows.Maintain all three income producing suites, live in one and rent the others, or create a multi-generational home where aging parents, adult children or extended family can enjoy independent living while remaining under one roof. In the future, return the property to a substantial single family home while retaining the lower apartment for income or family. The wide rear laneway also offers potential for a future laneway house, subject to approvals. Steps to The Junction's cafes, boutiques and restaurants, with UP Express, TTC and Humberside Collegiate close by. Income today, flexibility for the future and a prime west end location.
Key facts
Property details
Rooms & baths
Building & utilities
Parking
Lot
Financial
Rooms
12 rooms on 4 level s
| Type | Dimensions | Features |
|---|---|---|
| Main | ||
| Bathroom | 11'6" × 15'3" | Hardwood FloorW/O To Deck |
| Dining Room | 4'9" × 8'11" | Hardwood FloorOpen Concept |
| Living Room | 13'6" × 17'5" | Hardwood FloorOpen Concept |
| Kitchen | 12'2" × 9'9" | Tile FloorOpen Concept |
| Second | ||
| Living Room | 13'7" × 19'3" | Hardwood FloorOpen Concept |
| Kitchen | 12'10" × 8'6" | Hardwood FloorOpen Concept |
| Dining Room | 4'2" × 9'6" | Hardwood FloorOpen Concept |
| Bathroom | 11'8" × 12'5" | Hardwood FloorW/O To Balcony |
| Third | ||
| Bedroom 2 | 17' × 19'8" | BroadloomWindow |
| Basement | ||
| Living Room | 15'9" × 16'10" | LaminateOpen Concept |
| Kitchen | 15'9" × 7'3" | LaminateOpen Concept |
| Bathroom | 10'8" × 14'7" | LaminateWindow |
Mortgage calculator
Location
Market Overview
Toronto W02
Listing data provided by the Toronto Regional Real Estate Board (TRREB).
Similar properties
The listing data is provided under copyright by the Toronto Regional Real Estate Board (TRREB). The listing data is deemed reliable but is not guaranteed accurate by TRREB. The trademarks MLS®, Multiple Listing Service® and the associated logos are owned by The Canadian Real Estate Association (CREA) and identify the quality of services provided by real estate professionals who are members of CREA.
Last updated: October 8, 2026.