
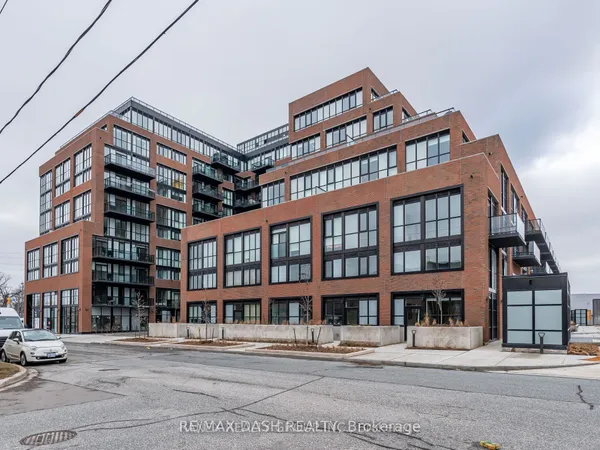
530 Indian Grove, Unit 303
Junction Area · Toronto W02 · ON · M6P 0B3
On market 8 days
About this property
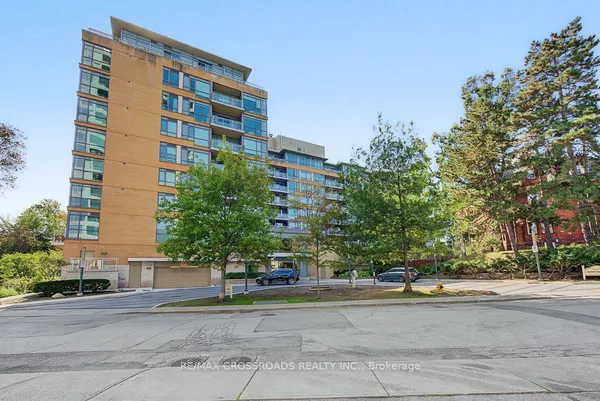
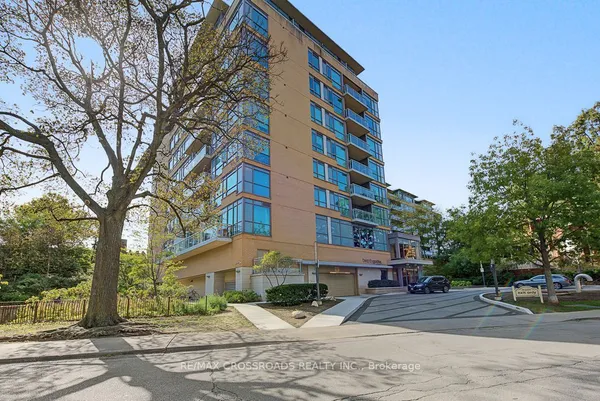
Rare, one-of-a-kind loft at The Duke in the heart of the Junction. The only suite in the building with soaring 13-ft ceilings, exposed concrete and a quiet, south-facing, tree-lined exposure. Just shy of 1,000 sq ft, this distinctive home pairs warm oak floors with a beautifully appointed Scavolini kitchen and impressive custom entertainer's island. A true den offers flexibility as a home office or potential second bedroom. The modern bathroom features a deep soaker tub. Step onto the private balcony to enjoy the peaceful treetop setting, complete with gas line for BBQ. Electronic blackout blinds and California Closets in the entry and primary bedroom add convenience and storage. Owned parking is conveniently located near a large private storage room. The Duke offers a gym and spacious party room, with shops, restaurants, cafés and the UP Express just moments away. A truly unique urban home in one of the Junction's most vibrant pockets.
Key facts
Property details
Rooms & baths
Parking
Condo details
Financial
Mortgage calculator
Location
Market Overview
Toronto W02
Listing data provided by the Toronto Regional Real Estate Board (TRREB).
Similar properties

The listing data is provided under copyright by the Toronto Regional Real Estate Board (TRREB). The listing data is deemed reliable but is not guaranteed accurate by TRREB. The trademarks MLS®, Multiple Listing Service® and the associated logos are owned by The Canadian Real Estate Association (CREA) and identify the quality of services provided by real estate professionals who are members of CREA.
Last updated: October 8, 2026.