
60 Stevenson Road, Unit 307
Mount Olive-Silverstone-Jamestown · Toronto W10 · ON · M9V 2B4
On market 9 days
About this property
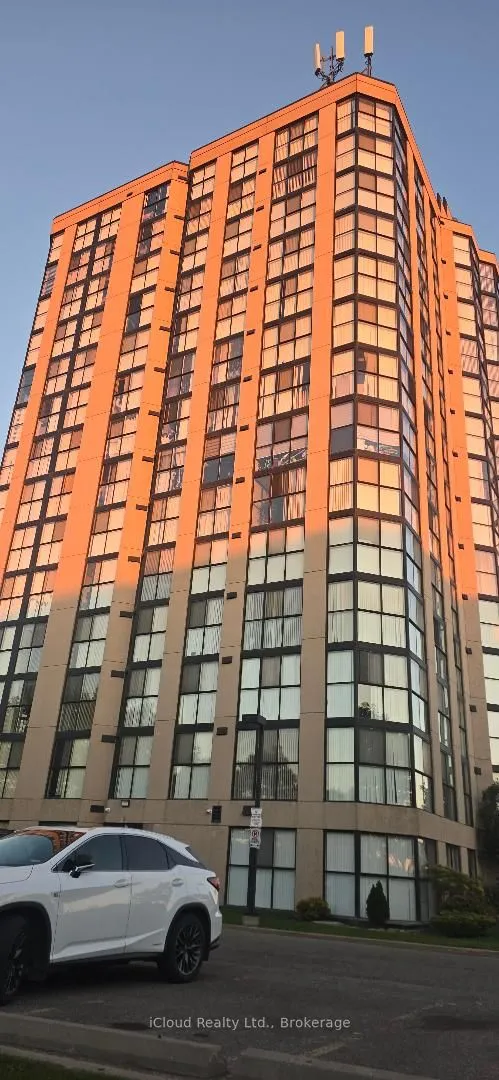
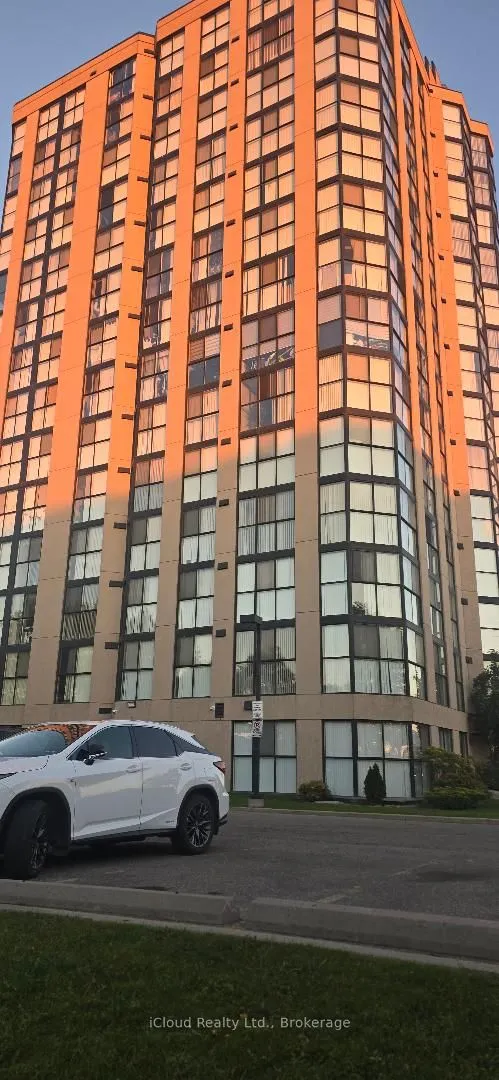
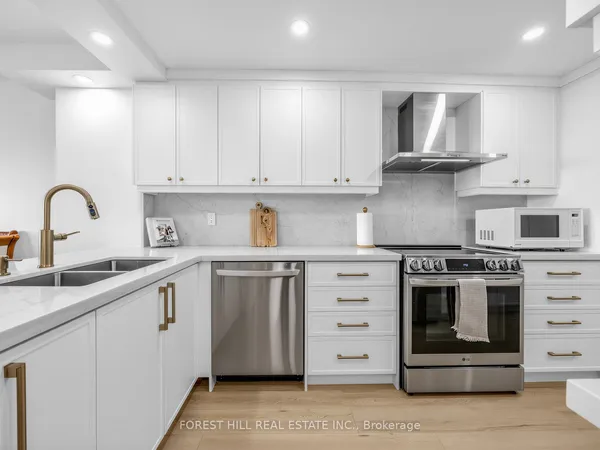
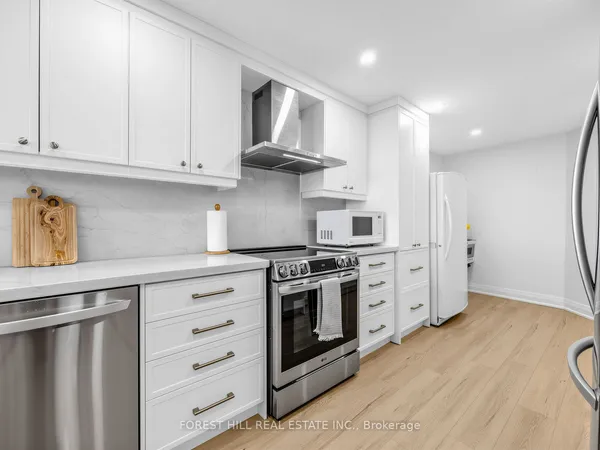
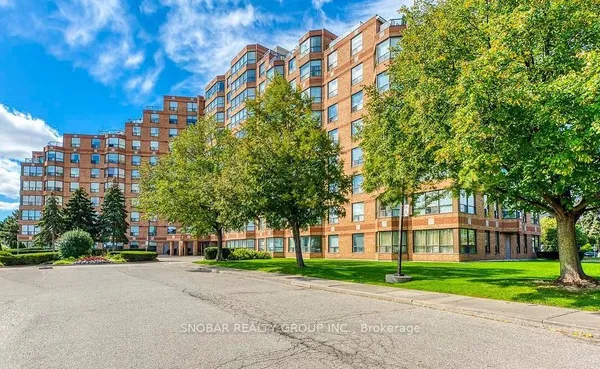
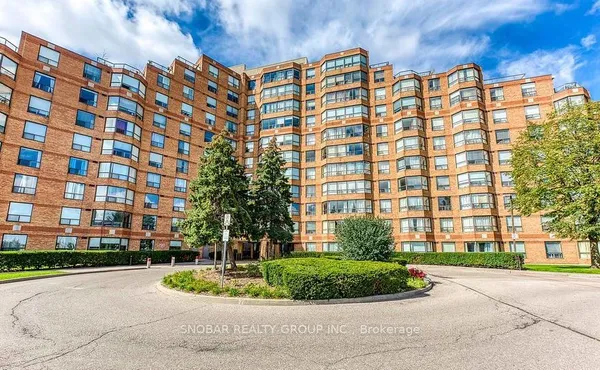
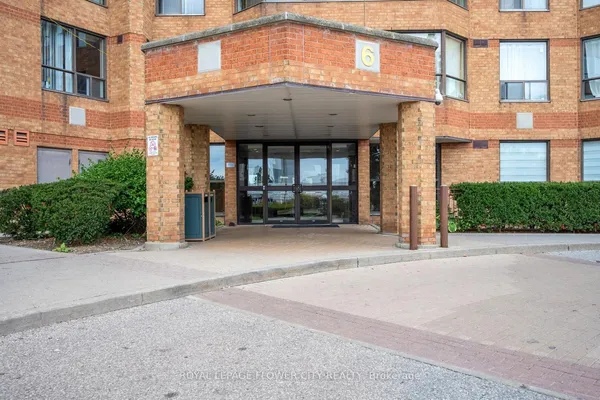
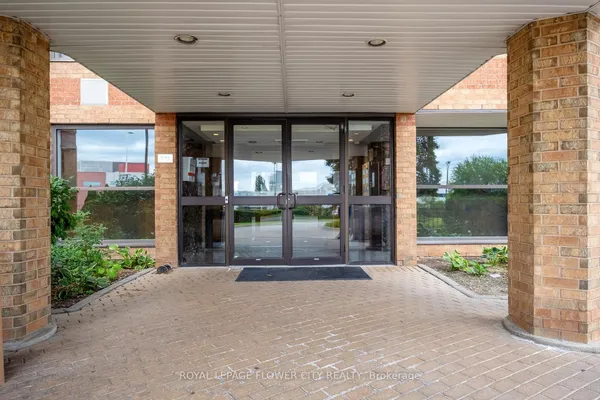
Spacious 3-bedroom condo offering approximately 1,260 sq. ft. of living space in an established Etobicoke building. Functional layout with generous principal rooms, 1.5 bathrooms, a large open balcony, indoor parking and a locker. South exposure provides good natural light throughout. The suite offers an excellent opportunity to renovate and personalize to your taste. Ideal for a family needing three bedrooms, buyers seeking a spacious starter home, or investors looking for a potential income-producing property. Conveniently located within walking distance of the Finch LRT, Albion Centre, additional shopping, medical facilities, schools and parks, with easy access to major highways. A great opportunity for buyers looking for significantly more living space than typically found in newer condominium buildings.
Key facts
Property details
Rooms & baths
Parking
Condo details
Financial
Rooms
6 rooms on 1 level
| Type | Dimensions | Features |
|---|---|---|
| Flat | ||
| Kitchen | 11'7" × 7'9" | Eat-in KitchenUpdated |
| Dining Room | 21'11" × 20'9" | ParquetCombined w/Living |
| Living Room | 21'11" × 20'9" | ParquetCombined w/Dining |
| Primary Bedroom | 13'1" × 12'10" | ParquetDouble Closet |
| Bedroom 2 | 10'11" × 10' | ParquetCloset |
| Bedroom 3 | 12'1" × 11'7" | ParquetCloset |
Mortgage calculator
Location
Market Overview
Toronto W10
Listing data provided by the Toronto Regional Real Estate Board (TRREB).
Similar properties
The listing data is provided under copyright by the Toronto Regional Real Estate Board (TRREB). The listing data is deemed reliable but is not guaranteed accurate by TRREB. The trademarks MLS®, Multiple Listing Service® and the associated logos are owned by The Canadian Real Estate Association (CREA) and identify the quality of services provided by real estate professionals who are members of CREA.
Last updated: October 8, 2026.