
7419 Magistrate Terrace
Meadowvale Village · Mississauga · ON · L5W 1K9
On market 9 days
About this property
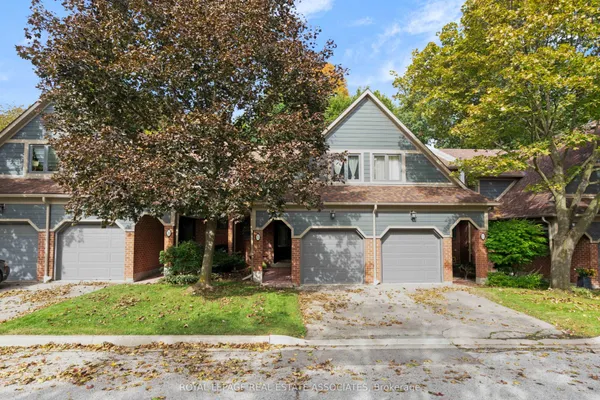
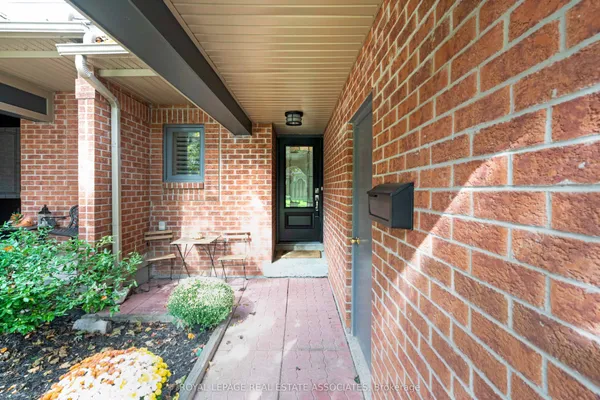
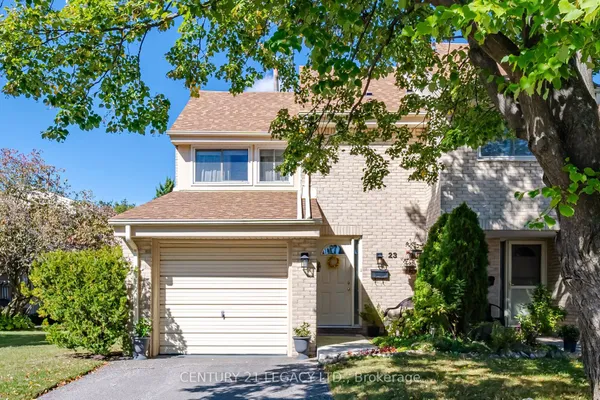
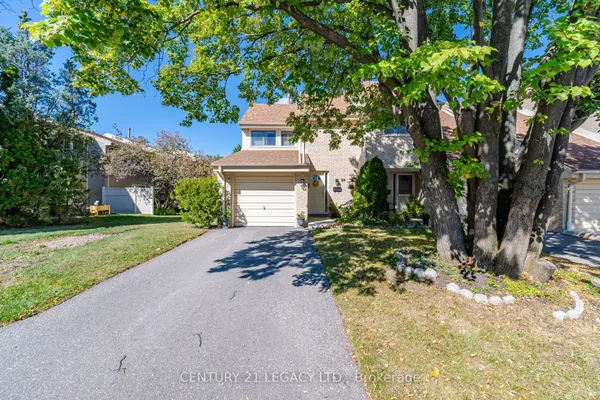
Feels like a Semi-Detached! **This Gorgeous FREEHOLD END-UNIT townhome features a rare Separate Family Room, Finished Basement, 4 Bathrooms, and an Oversized 1.5-Car Garage! **Nestled on a premium lot in Meadowvale Village with no neighbours on one side or directly behind. **The EXTRA-WIDE DRIVEWAY comfortably parks 4 CARS! **Main floor features a bright open layout and chef's kitchen with granite counters, stainless steel appliances, and glass mosaic backsplash, walking out to a pristine, zero-maintenance synthetic turf yard. **Enjoy a dedicated Mid-Level FAMILY ROOM with a cozy gas fireplace and private balcony. **Upstairs, the primary bedroom features double closets (including a spacious walk-in) and a luxurious 4-piece ensuite. The 2nd bedroom offers another walk-in closet, and the 3rd bedroom has a large window overlooking the backyard. **Fully FINISHED BASEMENT adds a versatile open rec room ideal for a home theatre. Minutes to Hwy 401/407/410, transit, top schools, parks, and shopping!
Key facts
Property details
Rooms & baths
Building & utilities
Parking
Lot
Financial
Rooms
8 rooms on 4 level s
| Type | Dimensions | Features |
|---|---|---|
| Main | ||
| Living Room | 19'11" × 11'1" | Hardwood FloorOpen Concept |
| Kitchen | 10'2" × 9'11" | Ceramic FloorStainless Steel Appl |
| Breakfast | 9'11" × 9'1" | Ceramic FloorCombined w/Kitchen |
| In Between | ||
| Family Room | 16' × 11'2" | LaminateGas Fireplace |
| Second | ||
| Primary Bedroom | 18'1" × 10'11" | Broadloom5 Pc Ensuite |
| Bedroom 2 | 11'3" × 10' | BroadloomWindow |
| Bedroom 3 | 10'2" × 8'11" | BroadloomWindow |
| Basement | ||
| Great Room | 20'8" × 15'3" | Laminate3 Pc Bath |
Mortgage calculator
Location
Market Overview
Mississauga
Listing data provided by the Toronto Regional Real Estate Board (TRREB).
Similar properties
The listing data is provided under copyright by the Toronto Regional Real Estate Board (TRREB). The listing data is deemed reliable but is not guaranteed accurate by TRREB. The trademarks MLS®, Multiple Listing Service® and the associated logos are owned by The Canadian Real Estate Association (CREA) and identify the quality of services provided by real estate professionals who are members of CREA.
Last updated: October 8, 2026.