
65 Forest Avenue
Port Credit · Mississauga · ON · L5G 1L3
On market 10 days
About this property
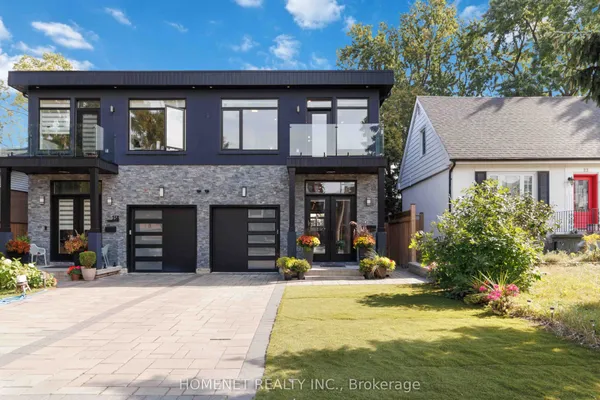
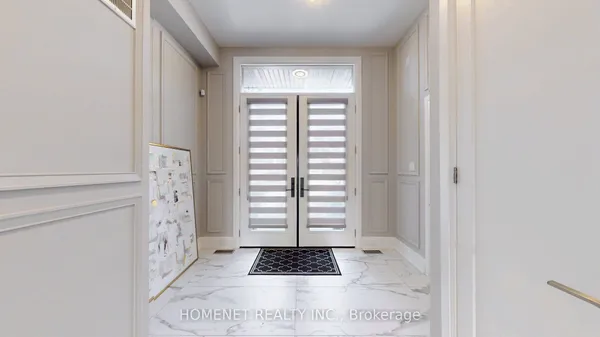
Welcome to 65 Forest Avenue, a custom-built 2017 semi-detached home offering over 3800 sqft of exceptional craftsmanship, sophisticated design, and spacious open-concept living in the heart of Port Credit. This beautifully appointed 3+1 bedroom, 4-bathroom residence showcases an award-winning custom kitchen highlighted by a spectacular 110-inch waterfall quartz island, premium Dacor and Miele appliances, exceptional custom cabinetry, hardwood flooring throughout, a striking custom staircase with glass panel railings, and designer finishes that elevate every space. Generously sized principal rooms blend style with everyday functionality, while the professionally finished lower level features radiant heated floors, a dedicated home theatre, and a self-contained one-bedroom suite with a separate walkout-ideal for extended family, guests, or income potential. The heated garage offers impressive 11-foot ceilings with future hoist potential. Enjoy the best of Port Credit living, just minutes from the waterfront, boutique shops, cafes, restaurants, parks, top-rated schools, GO Transit, major highways, and an easy commute to downtown Toronto. A rare opportunity to own a thoughtfully designed luxury home in one of Mississauga's most sought-after neighbourhoods.
Key facts
Property details
Rooms & baths
Building & utilities
Parking
Lot
Financial
Rooms
14 rooms on 3 level s
| Type | Dimensions | Features |
|---|---|---|
| Main | ||
| Kitchen | 14'6" × 13'8" | Hardwood FloorCentre Island |
| Living Room | 21'5" × 21'9" | Hardwood FloorGas Fireplace |
| Dining Room | 14'6" × 8'11" | Hardwood FloorGlass Doors |
| Foyer | 8'1" × 8'2" | Porcelain FloorCloset |
| Second | ||
| Primary Bedroom | 21'2" × 16'4" | Hardwood Floor5 Pc Ensuite |
| Bedroom 2 | 18'3" × 11'9" | Hardwood FloorLarge Window |
| Bedroom 3 | 11'9" × 10'6" | Hardwood FloorDouble Closet |
| Laundry | 6'2" × 11'9" | Tile FloorQuartz Counter |
| Basement | ||
| Living Room | 15'6" × 16'4" | Vinyl FloorHeated Floor |
| Utility Room | 6' × 11'6" | Tile Floor |
| Bedroom 4 | 10'11" × 11'11" | Vinyl FloorDouble Closet |
| Kitchen | 15'6" × 5'3" | Vinyl FloorQuartz Counter |
| Media Room | 20'2" × 10'3" | BroadloomWall Sconce Lighting |
| Cold Room/Cantina | 4'8" × 9'9" | Tile FloorSump Pump |
Mortgage calculator
Location
Market Overview
Mississauga
Listing data provided by the Toronto Regional Real Estate Board (TRREB).
Similar properties
The listing data is provided under copyright by the Toronto Regional Real Estate Board (TRREB). The listing data is deemed reliable but is not guaranteed accurate by TRREB. The trademarks MLS®, Multiple Listing Service® and the associated logos are owned by The Canadian Real Estate Association (CREA) and identify the quality of services provided by real estate professionals who are members of CREA.
Last updated: October 8, 2026.