
59 Annie Craig Drive, Unit 603
Mimico · Toronto W06 · ON · M8V 0C4
On market 14 days
About this property
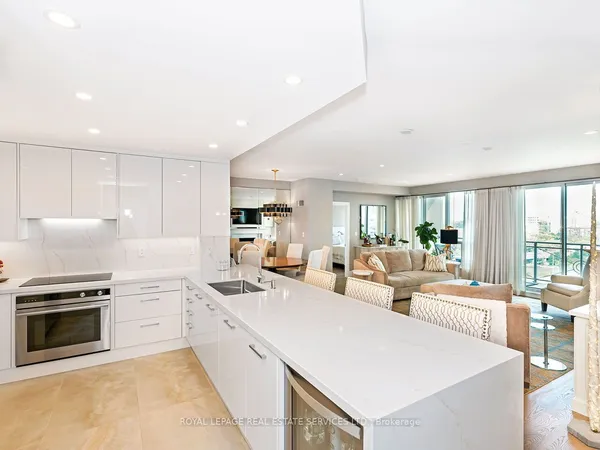
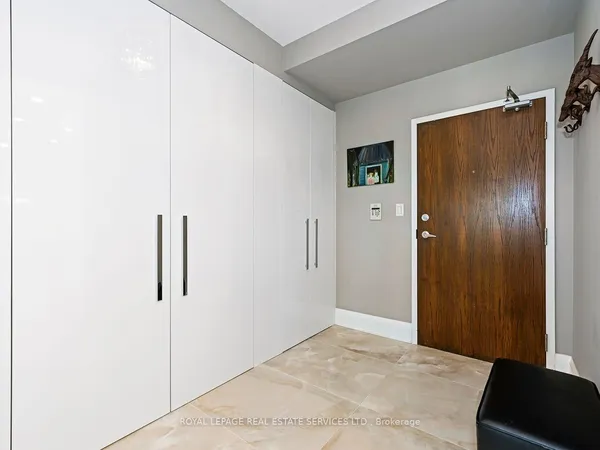
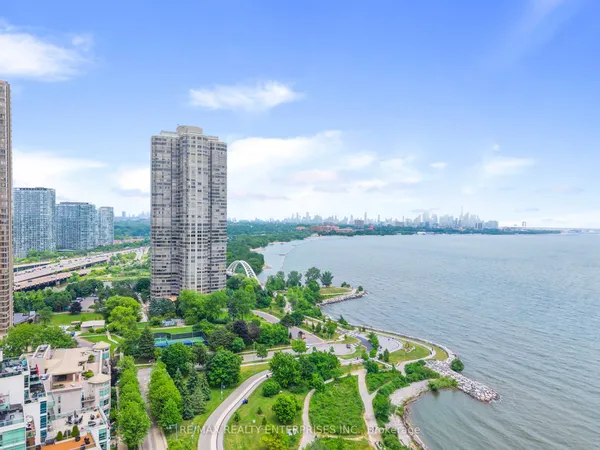
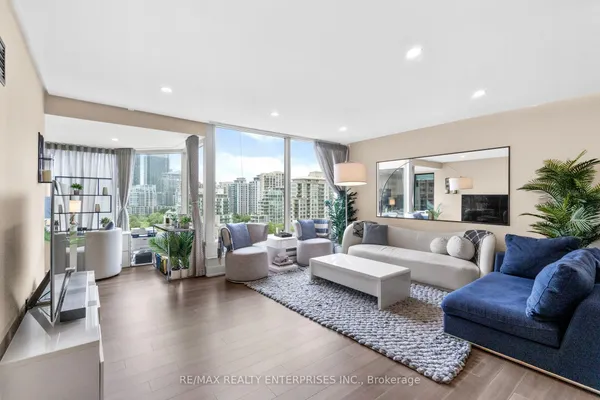
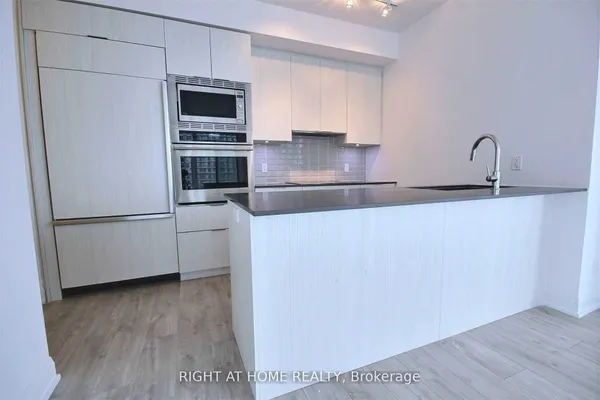
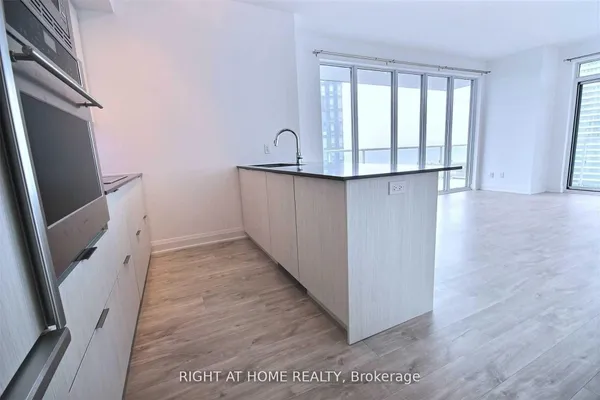
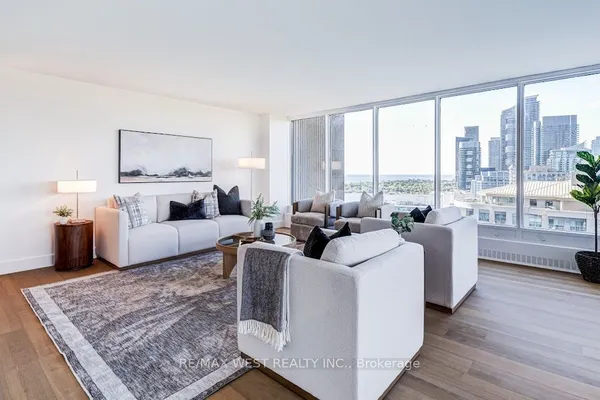
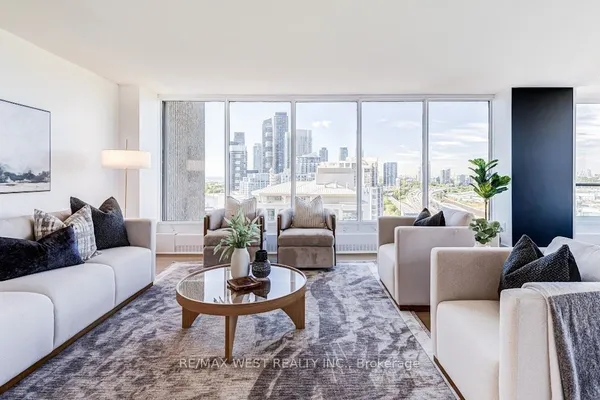
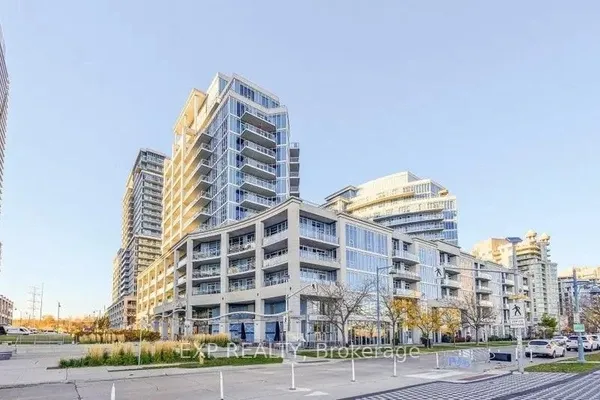
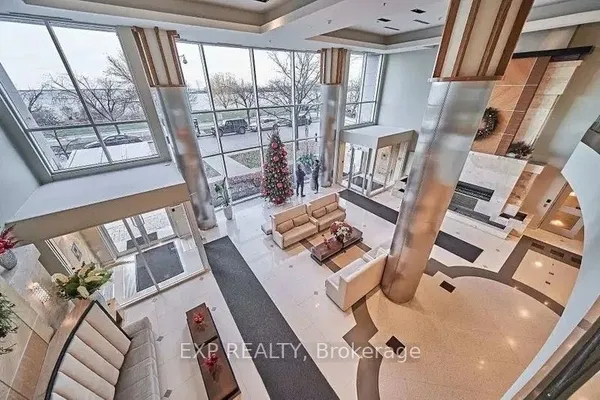
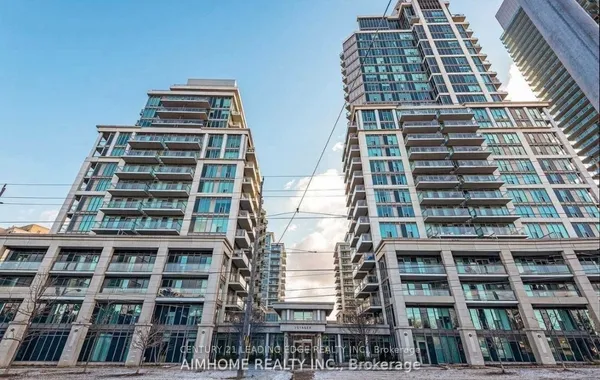
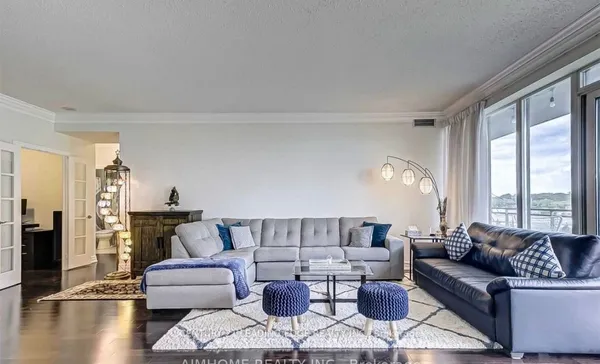
Experience luxury waterfront living in this stunning 2+1 bedroom, 2-bathroom condo with 2 parking spots in the heart of Toronto. 995 sqft + a large 285 sqft wrap around balcony (1 of only 6). This bright and spacious unit features floor-to-ceiling windows that flood the space with natural light and showcase breathtaking views of the city skyline. The open-concept layout is complemented by sleek laminate flooring throughout. Enjoy cooking and entertaining in a modern kitchen that flows seamlessly into the living and dining areas. The versatile den offers the perfect space for a home office or guest room. This unit includes two rare parking spaces-ideal for city living. Residents enjoy access to world-class amenities including a gym, pool, concierge, and more. Conveniently located steps from transit, waterfront trails, dining, and shopping, this is Toronto condo living at its best.
Key facts
Property details
Rooms & baths
Parking
Condo details
Financial
Rooms
6 rooms on 1 level
| Type | Dimensions | Features |
|---|---|---|
| Main | ||
| Living Room | 20'7" × 10' | FireplaceCombined w/Dining |
| Dining Room | 20'7" × 10' | LaminateCombined w/Living |
| Kitchen | 11'9" × 12'5" | Granite CountersBreakfast Bar |
| Den | 9'3" × 10'10" | LaminateW/O To Balcony |
| Primary Bedroom | 10' × 10'8" | Laminate4 Pc Ensuite |
| Bedroom 2 | 8'8" × 8'8" | ClosetOverlook Water |
Mortgage calculator
Location
Market Overview
Toronto W06
Listing data provided by the Toronto Regional Real Estate Board (TRREB).
Similar properties
The listing data is provided under copyright by the Toronto Regional Real Estate Board (TRREB). The listing data is deemed reliable but is not guaranteed accurate by TRREB. The trademarks MLS®, Multiple Listing Service® and the associated logos are owned by The Canadian Real Estate Association (CREA) and identify the quality of services provided by real estate professionals who are members of CREA.
Last updated: October 8, 2026.