
20 Elsie Lane, Unit 122
Dovercourt-Wallace Emerson-Junction · Toronto W02 · ON · M6P 3N9
On market 15 days
About this property
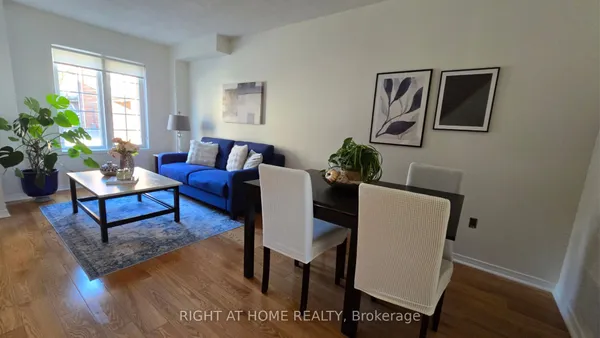
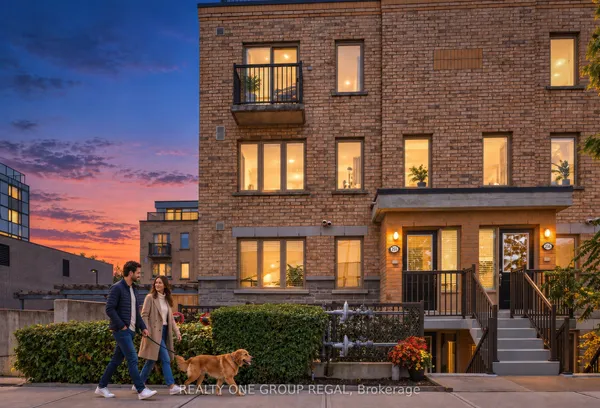
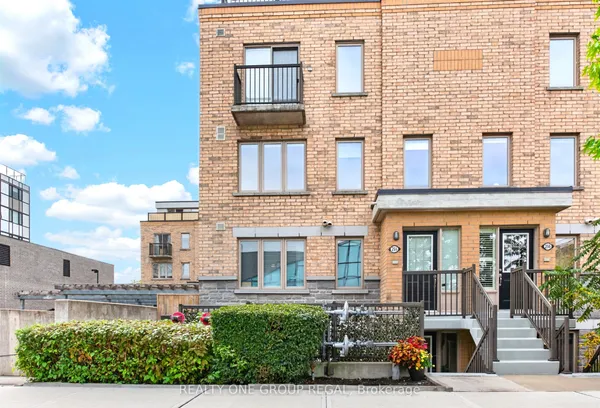
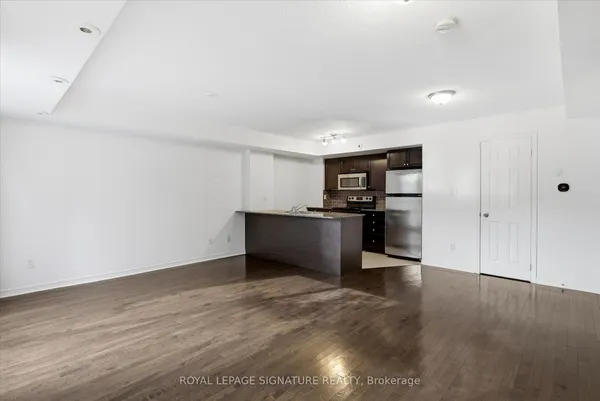
Welcome to Brownstones on Wallace, one of Toronto's most sought-after west-end communities, where stylish urban living meets exceptional connectivity. This beautifully updated 2-bedroom+ den, two-storey home offers an ideal combination of modern finishes, functional living space, privacy and an unbeatable location. Recently refreshed and move-in ready, the home features a brand-new kitchen with granite countertops, generous cabinetry and full-size stainless-steel appliances. The open-concept main floor offers a spacious living and dining area, perfect for entertaining, with convenient laundry located right on the main level. A walk-out leads to your private terrace, where BBQsare permitted-an ideal space to relax, dine or entertain outdoors. Upstairs, creates a fresh and inviting atmosphere throughout the living areas. Both bedrooms feature large windows that fill the rooms with natural light, while the spacious primary bedroom offers a walk-in closet. The versatile den provides the perfect space for a home office, study or additional storage. Additional highlights include a tankless water heater and one underground parking space, offering year-round convenience and protection from the elements .Exceptionally well positioned for transit and city living, the UP Express and GO Transit are just a 5-minute walk away, providing approximately 10-minute access to downtown Toronto and25-minute access to Pearson International Airport. Dundas West Station is also within easy walking distance, providing seamless connections throughout the city and access to major transit routes. With this level of connectivity at your doorstep, convenient, car-free living is truly within reach.
Key facts
Property details
Rooms & baths
Parking
Condo details
Financial
Mortgage calculator
Location
Market Overview
Toronto W02
Listing data provided by the Toronto Regional Real Estate Board (TRREB).
Similar properties
The listing data is provided under copyright by the Toronto Regional Real Estate Board (TRREB). The listing data is deemed reliable but is not guaranteed accurate by TRREB. The trademarks MLS®, Multiple Listing Service® and the associated logos are owned by The Canadian Real Estate Association (CREA) and identify the quality of services provided by real estate professionals who are members of CREA.
Last updated: October 8, 2026.