
68 Gilgorm Road, Unit 33
Brampton West · Brampton · ON · L6X 4P5
On market 18 days
About this property
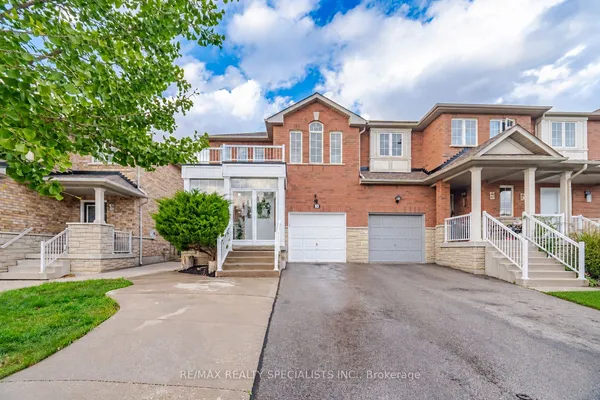
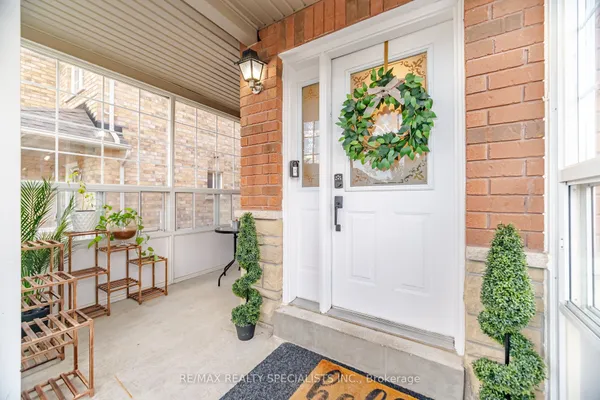
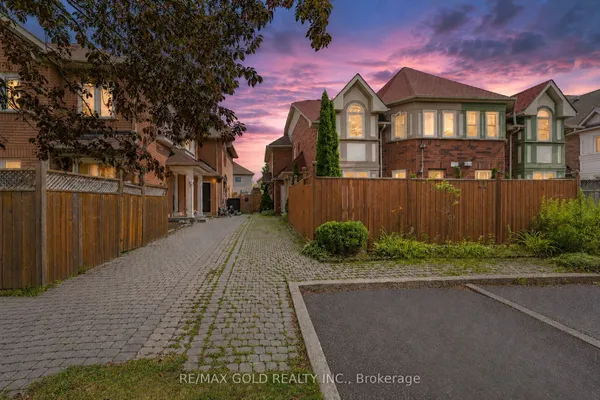
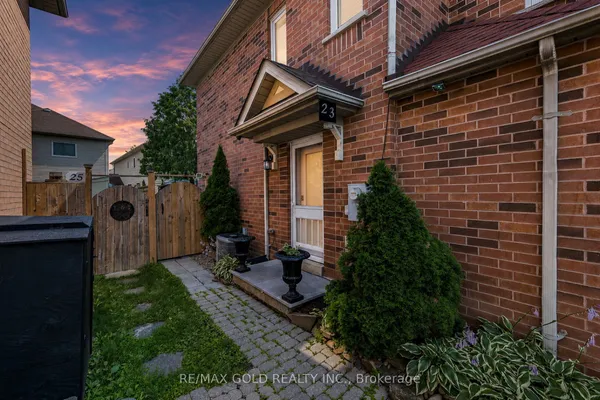
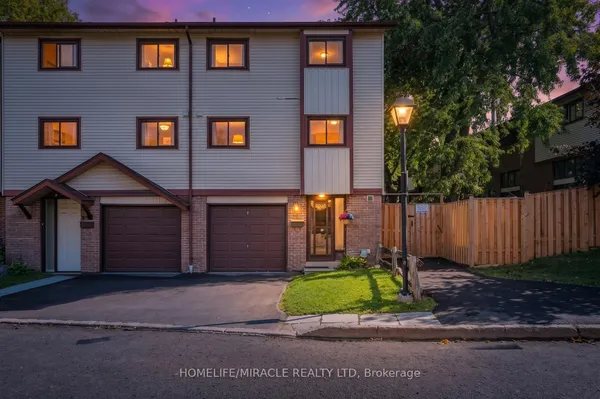
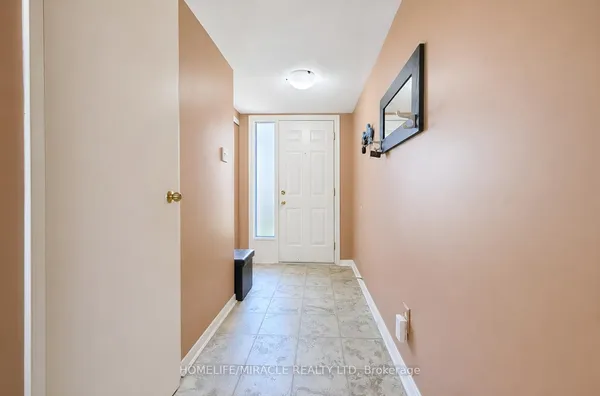
Rare Finding! 3 Bedroom and 2 Bathroom and 2 Washroom In A Well-Maintained Townhome With A Large Open Concept Finished Basement. This Townhome Has A Nice Layout & Fairly New Exterior Windows (December 2020) and Fairly New A/C & Furnace (December 2020). Spacious Rooms, With New Pot Lights and Fresh Paint On Main Floor. Kitchen has Stainless Steel Appliances. Master Bed With 5Pc Ensuite & Large Walk-In Closet. Newly Renovated Finished Basement. Brand New Washing Machine (2026).
Key facts
Property details
Rooms & baths
Building & utilities
Parking
Condo details
Financial
Rooms
8 rooms on 3 level s
| Type | Dimensions | Features |
|---|---|---|
| Main | ||
| Living Room | 16'6" × 9'1" | LaminateOpen Concept |
| Dining Room | 9'1" × 7' | LaminateCombined w/Living |
| Kitchen | 13'1" × 7'1" | LaminateBacksplash |
| Second | ||
| Primary Bedroom | 17'1" × 16'1" | BroadloomWindow |
| Bedroom 2 | 13' × 9'1" | BroadloomWindow |
| Bedroom 3 | 9'1" × 9' | BroadloomCloset |
| Basement | ||
| Family Room | 9' × 16'3" | Broadloom |
| Bedroom 4 | 9' × 11'2" | |
Mortgage calculator
Location
Market Overview
Brampton
Listing data provided by the Toronto Regional Real Estate Board (TRREB).
Similar properties
The listing data is provided under copyright by the Toronto Regional Real Estate Board (TRREB). The listing data is deemed reliable but is not guaranteed accurate by TRREB. The trademarks MLS®, Multiple Listing Service® and the associated logos are owned by The Canadian Real Estate Association (CREA) and identify the quality of services provided by real estate professionals who are members of CREA.
Last updated: October 8, 2026.