
44 Cobbler Crescent
Black Creek · Toronto W05 · ON · M3N 2Y7
On market 20 days
About this property
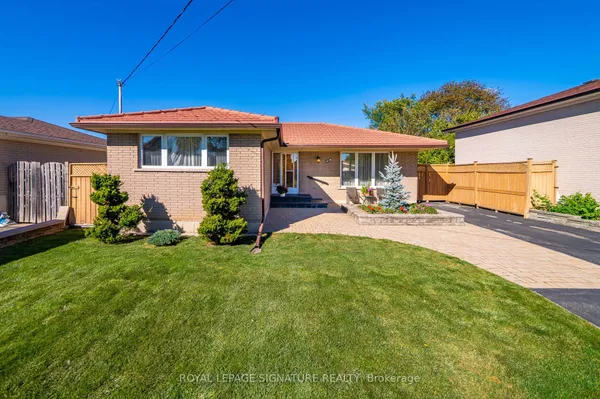
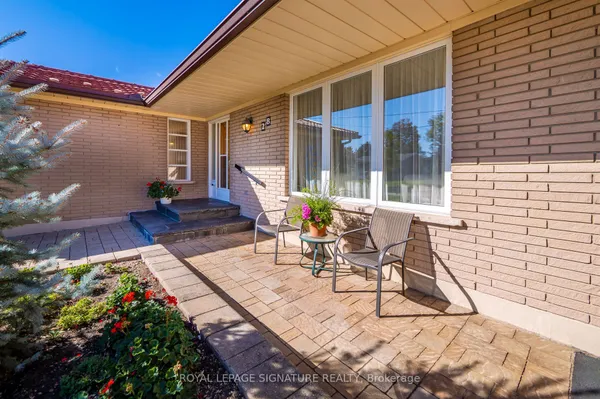
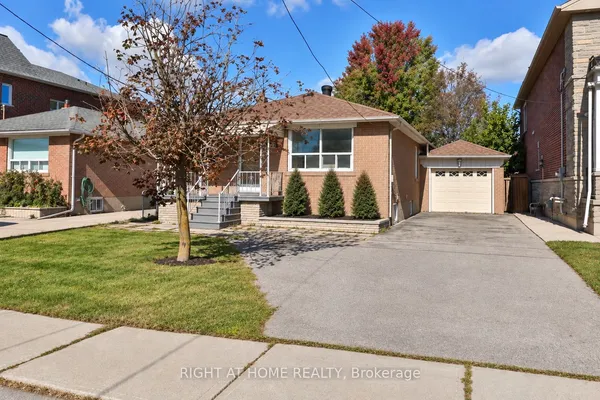
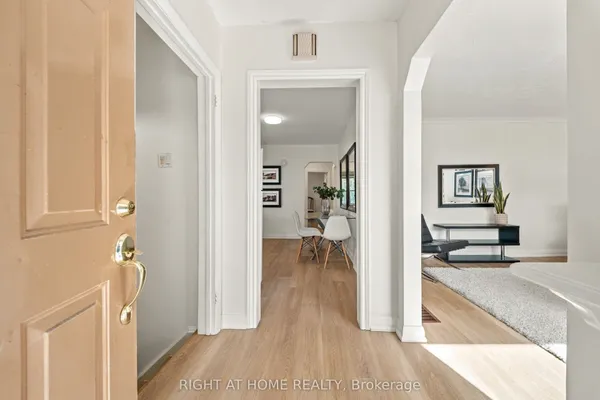
Welcome to this spacious and bright backsplit home, designed for comfortable living and seamless entertaining. The main level features a well-appointed kitchen with ample cabinet storage and durable ceramic flooring, flowing effortlessly into an expansive open-concept living and dining area filled with natural light. Sliding glass doors lead out to a private, sunlit deck-perfect for enjoying your morning coffee or hosting outdoor meals.Downstairs, the fully finished basement offers fantastic flexibility-ideal for a private guest suite, home office, or extra living space. Outside, a generous private driveway comfortably accommodates up to four vehicles.Ideally located, close to Driftwood Public School, St. Charles Garnier Catholic School, York University, shops, restaurants, and Black Creek Pioneer Village. Transportation is convenient with access to buses, subways, the Finch LRT, and the Metro Link, providing easy routes to Highways 400, 401, and 407
Key facts
Property details
Rooms & baths
Building & utilities
Parking
Lot
Financial
Mortgage calculator
Location
Market Overview
Toronto W05
Listing data provided by the Toronto Regional Real Estate Board (TRREB).
Similar properties
The listing data is provided under copyright by the Toronto Regional Real Estate Board (TRREB). The listing data is deemed reliable but is not guaranteed accurate by TRREB. The trademarks MLS®, Multiple Listing Service® and the associated logos are owned by The Canadian Real Estate Association (CREA) and identify the quality of services provided by real estate professionals who are members of CREA.
Last updated: October 8, 2026.