
81 Irwin Road, Unit 18
Elms-Old Rexdale · Toronto W10 · ON · M9W 5W1
On market 21 days
About this property
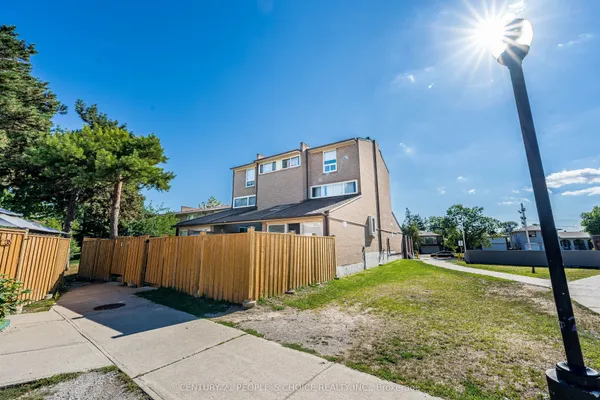
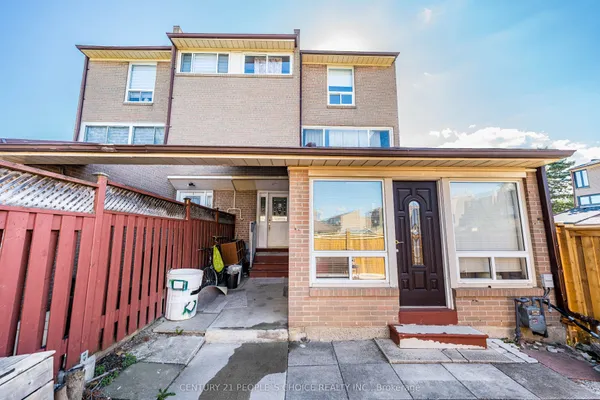
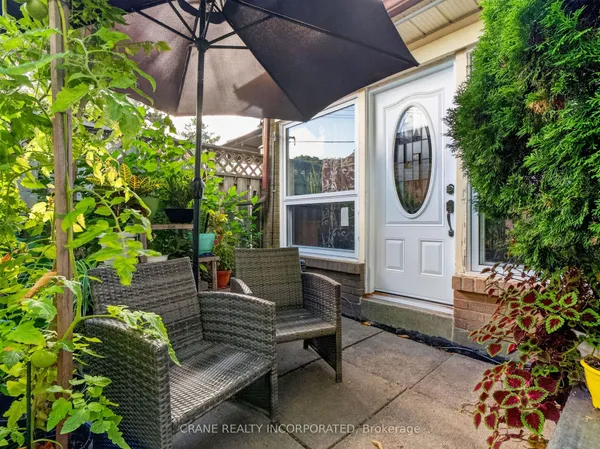
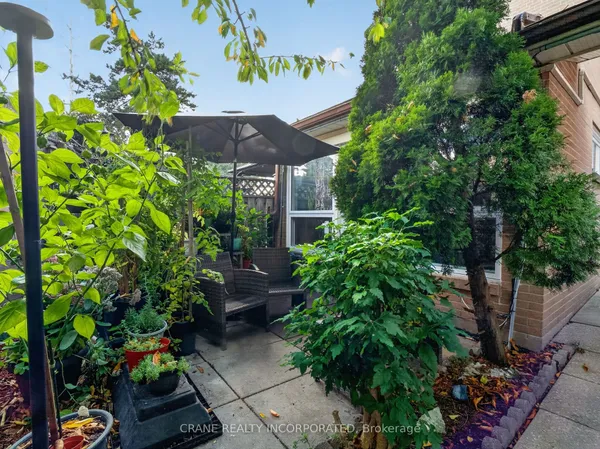
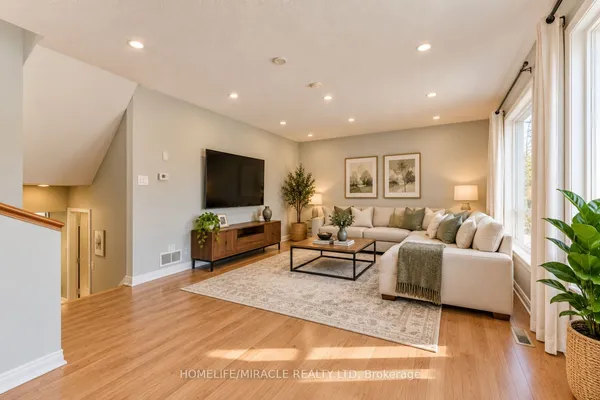
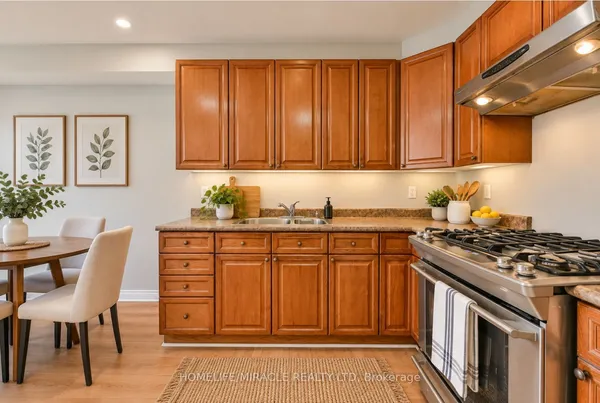
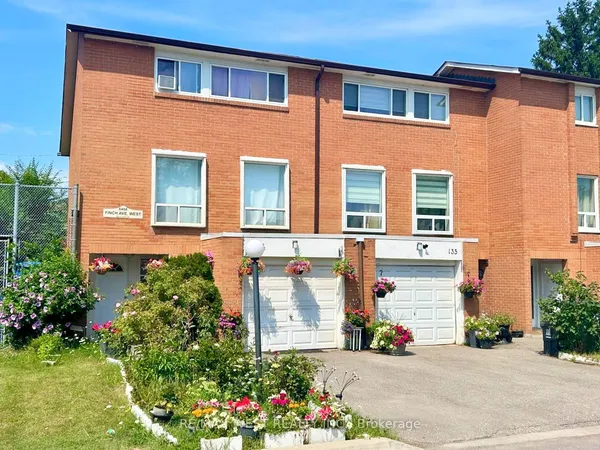
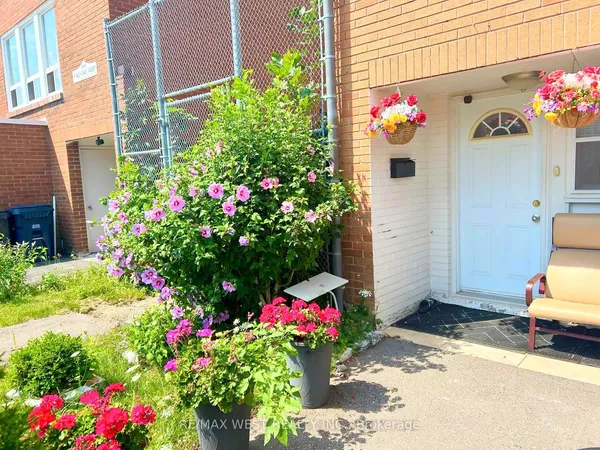
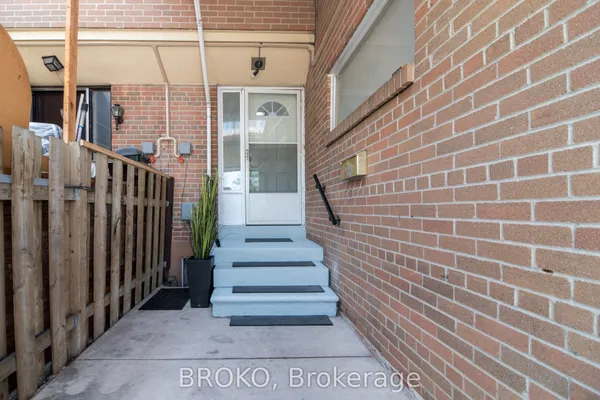
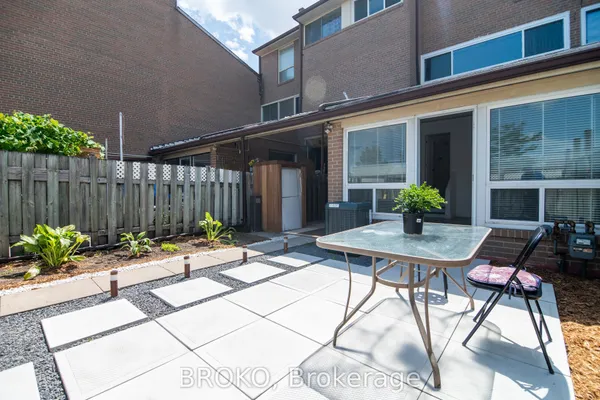
Welcome to this beautifully townhome offering exceptional value in Toronto! 3 bedrooms with 2.5 bathrooms. The open-concept main floor boasts a bright living, dining area with a walkout to a private patio overlooking the courtyard. The modern kitchen showcases a custom backsplash, stainless steel appliances, and generous counter space for everyday living and entertaining. The finished lower level includes direct garage access to a private underground parking space, right at your basement entry door. Steps from Shopping (incl: Grocery, Walmart, Costco), Hwy 401 & 409, 24-hour TTC. This is a rare opportunity to own a move-in-ready townhouse with superb building and neighborhood amenities in the City!
Key facts
Property details
Rooms & baths
Building & utilities
Parking
Condo details
Financial
Rooms
7 rooms on 4 level s
| Type | Dimensions | Features |
|---|---|---|
| Ground | ||
| Living Room | 18' × 13' | LaminateCombined w/Dining |
| Dining Room | 0' × 0' | Heated FloorCombined w/Living |
| Kitchen | 10'11" × 9'1" | Laminate |
| Second | ||
| Bedroom 2 | 10'11" × 10'8" | LaminateMirrored Closet |
| Bedroom 3 | 13' × 9'7" | LaminateMirrored Closet |
| Third | ||
| Primary Bedroom | 15'5" × 12'8" | LaminateMirrored Closet |
| Basement | ||
| Recreation | 17'7" × 6'2" | Laminate |
Mortgage calculator
Location
Market Overview
Toronto W10
Listing data provided by the Toronto Regional Real Estate Board (TRREB).
Similar properties
The listing data is provided under copyright by the Toronto Regional Real Estate Board (TRREB). The listing data is deemed reliable but is not guaranteed accurate by TRREB. The trademarks MLS®, Multiple Listing Service® and the associated logos are owned by The Canadian Real Estate Association (CREA) and identify the quality of services provided by real estate professionals who are members of CREA.
Last updated: October 8, 2026.