
31 Monterrey Drive
Thistletown-Beaumonde Heights · Toronto W10 · ON · M9V 1S7
On market 30 days
About this property
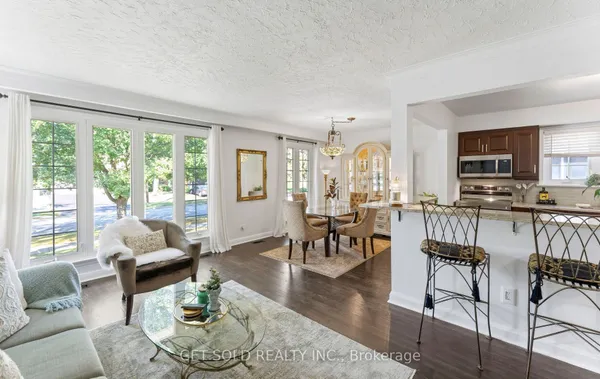
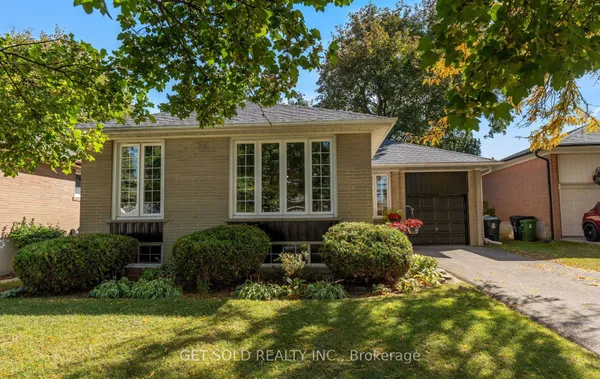
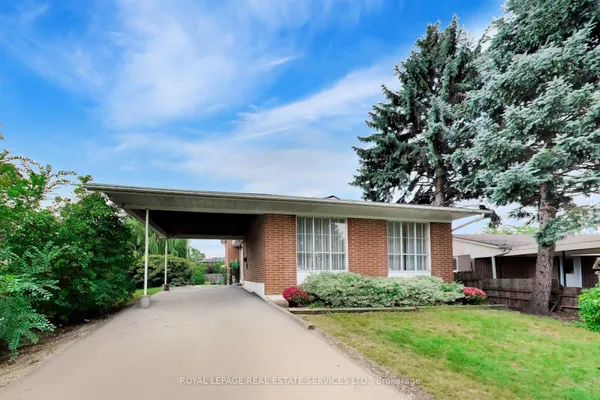
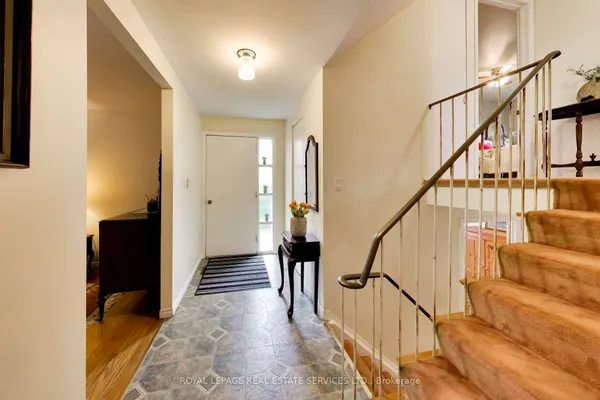
Renovated 3 Bedroom Bungalow with 2 Bedroom Basement apartment (separate entrance). This inviting house offers a spacious eat-in kitchen, 2 piece ensuite Master Bedroom, bright living and dining rooms, the large window in living room fill the home with natural light. 3 generously sized bedrooms provide comfortable family living, while the 2 Bedroom basement adds valuable space with a family living room. The house Set on a large lot (45 feet) in a convenient location close to schools, shopping, the Toronto International Airport and major highways. A wonderful opportunity to own a truly cherished home. The house has gone through several upgrades through out the years. The recent upgrade includes, Flooring with Engineered Hardwood in main floor (2026), the whole house freshly painted, renovation of Kitchen, driveway and Deck. Also the furnace (2025), Water Filter (2025), Roof (2022), Carport (2022), Garden shed (2024).
Key facts
Property details
Rooms & baths
Building & utilities
Parking
Lot
Financial
Rooms
13 rooms on 2 level s
| Type | Dimensions | Features |
|---|---|---|
| Ground | ||
| Living Room | 22'1" × 14'3" | Hardwood FloorCombined w/Dining |
| Dining Room | 22'1" × 14'3" | Hardwood FloorCombined w/Living |
| Kitchen | 17'4" × 9'7" | Tile FloorRenovated |
| Breakfast | 17'4" × 9'7" | Tile FloorCombined w/Kitchen |
| Primary Bedroom | 12'6" × 9'7" | Hardwood Floor2 Pc Ensuite |
| Bedroom 2 | 10'10" × 10'6" | Hardwood FloorWindow |
| Bedroom 3 | 10'10" × 8'10" | Hardwood FloorWindow |
| Basement | ||
| Living Room | 17'4" × 12'10" | LaminateRenovated |
| Kitchen | 11'11" × 7'3" | Tile FloorWindow |
| Bedroom | 12'1" × 10'5" | LaminateWindow |
| Bedroom | 12'11" × 10'5" | LaminateWindow |
| Other | 8'5" × 7'9" | LaminateRenovated |
| Laundry | 11'7" × 8'8" | Tile FloorWindow |
Mortgage calculator
Location
Market Overview
Toronto W10
Listing data provided by the Toronto Regional Real Estate Board (TRREB).
Similar properties
The listing data is provided under copyright by the Toronto Regional Real Estate Board (TRREB). The listing data is deemed reliable but is not guaranteed accurate by TRREB. The trademarks MLS®, Multiple Listing Service® and the associated logos are owned by The Canadian Real Estate Association (CREA) and identify the quality of services provided by real estate professionals who are members of CREA.
Last updated: October 8, 2026.