
36 Riverdale Drive
Thistletown-Beaumonde Heights · Toronto W10 · ON · M9V 2T3
On market 65 days
About this property
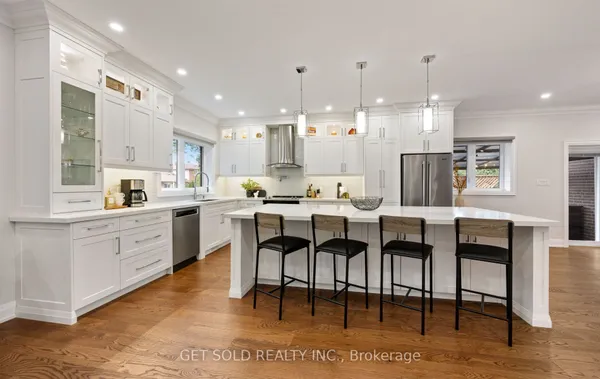
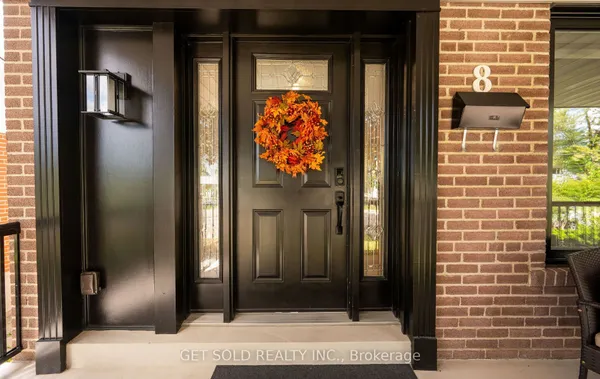
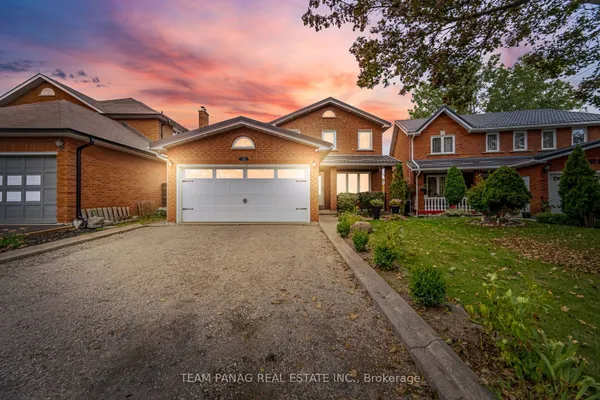
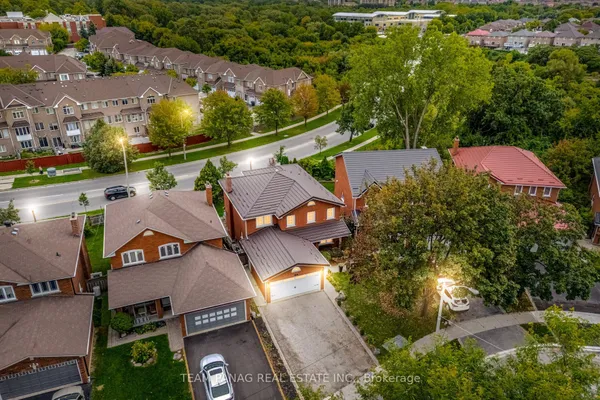
1st Time Offered By The Original Owner This Beautiful Two Story Detached Oasis, Located in Old Thistletown, Situated In A Cottage-Like Residential Neighbourhood, The Property is Tucked Away on a Private Nearly Half an Acre Lot. Offering a Long, Sprawling Driveway Featuring a Double Car Garage, the Grand Entrance Leads to a Huge Living and Dining Area, Open Concept Eat-In Kitchen and a Family Room Backing onto Your Private Ravine Backyard. The Home Offers 4 Large Principal Rooms, a Main Floor Office and 3 Full Bathrooms. A Walk Up Basement For Future Rental Income. The Location Cannot Be Beat - Food Basics, Shoppers Drug Mart, Public & Catholic Schools, Thistletown Community Centre & Franklin Carmichael Art Centre, Curtain Park, All Walking Distance! Highways, Restaurants, Stores & Public Transit & Newly Built COSTCO Minutes Away! This Oasis Awaits Your Personal Touch. A Dream For Investors and End-Users Alike - Endless Opportunity Exists to Create a Masterpiece on This Truly One-Of-A-Kind Canvas.
Key facts
Property details
Rooms & baths
Building & utilities
Parking
Lot
Financial
Mortgage calculator
Location
Market Overview
Toronto W10
Listing data provided by the Toronto Regional Real Estate Board (TRREB).
Similar properties
The listing data is provided under copyright by the Toronto Regional Real Estate Board (TRREB). The listing data is deemed reliable but is not guaranteed accurate by TRREB. The trademarks MLS®, Multiple Listing Service® and the associated logos are owned by The Canadian Real Estate Association (CREA) and identify the quality of services provided by real estate professionals who are members of CREA.
Last updated: October 8, 2026.