
43 North Drive
Edenbridge-Humber Valley · Toronto W08 · ON · M9A 4R1
On market 105 days
About this property
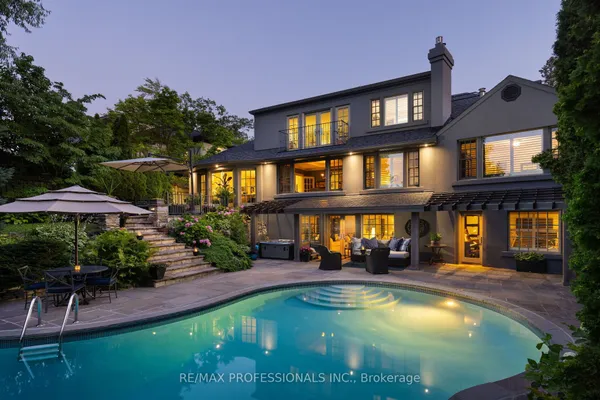
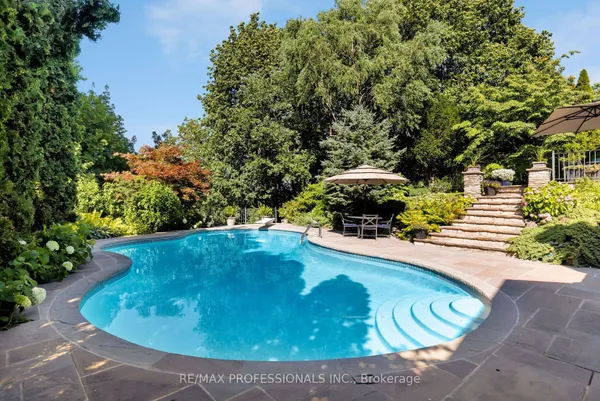
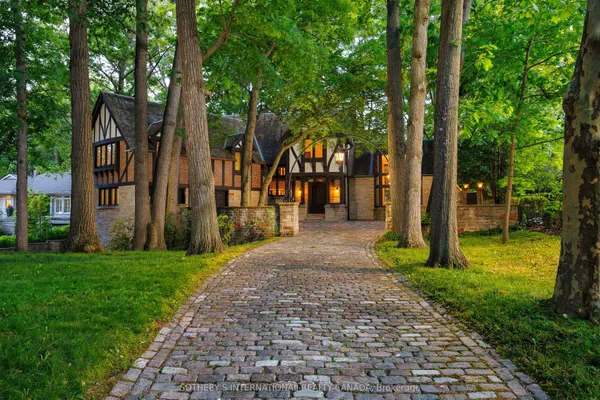
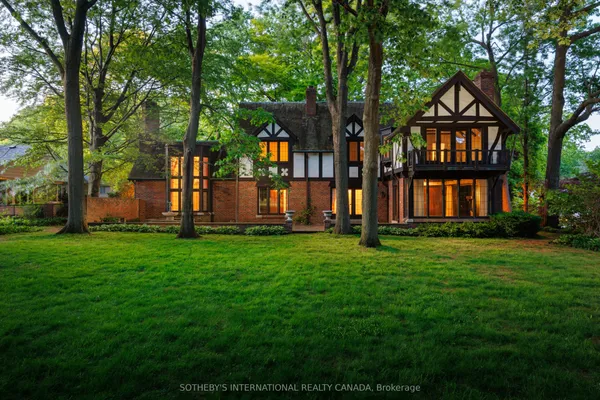
The North Drive Manor is a bold celebration of majestic design built by a master builder. This crown jewel in Humber Valley is beautifully positioned on the ravine with mature green vistas. A reflection of great success, it offers life in the lap of luxury.Blending visionary design, exquisite detail, and artistic touches, North Drive Manor exudes opulence reserved for a select few. Shielded by the ravine, the estate redefines privacy. A grand entrance leads to a splendid motor court ideal for gatherings or entertaining. The brick and limestone facade with slate roof enwraps sumptuous interiors introduced by a magnificent entry. The great room boasts a grand fireplace, while the formal dining and living rooms set the stage for elegant affairs.A chefs dream, the gourmet kitchen features professional appliances and a walk-in pantry overlooking the pool and ravine. Other highlights include a games room, grand library, walk-in wine cellar, and terrace.The upper-level principal suite offers a grand entrance, sitting room with fireplace, walk-in dressing room, and private spa ensuite. Four additional bedroom suites provide lavish accommodations for family and guests.The lower level presents endless recreation: a billiards room, home gym, bar, and home theatre. A three-car garage with height for lifts adds convenience.Designed by a renowned landscape architect, the grounds feature vast lawns, mature trees, and gardens. Enjoy alfresco dining poolside under the stars while hosting grand celebrations or intimate gatherings.Every element reveals extraordinary care and attention. North Drive Manor is unmatched a superlative estate designed for a modern-day dynasty, close to the country's finest schools, golf clubs, boutique shops, and restaurants.A world of magnificence awaits!
View virtual tour →Key facts
Property details
Rooms & baths
Building & utilities
Parking
Lot
Financial
Features & amenities
Interior
Rooms
12 rooms on 3 level s
| Type | Dimensions | Features |
|---|---|---|
| Ground | ||
| Great Room | 21' × 15' | B/I BookcaseGas Fireplace |
| Kitchen | 15' × 20'6" | Breakfast BarCentre Island |
| Breakfast | 14' × 14' | Combined w/KitchenOverlooks Ravine |
| Living Room | 15' × 20'6" | Overlooks RavineGas Fireplace |
| Office | 15' × 13'6" | B/I BookcaseFireplace |
| Dining Room | 15' × 20'6" | B/I ShelvesHardwood Floor |
| Second | ||
| Primary Bedroom | 21'6" × 15' | 6 Pc EnsuiteWalk-In Closet(s) |
| Bedroom | 15' × 14' | 3 Pc EnsuiteWalk-In Closet(s) |
| Bedroom | 15' × 13'6" | 4 Pc EnsuiteWalk-In Closet(s) |
| Bedroom | 17' × 17' | 4 Pc EnsuiteWalk-In Closet(s) |
| Lower | ||
| Recreation | 36' × 22'8" | B/I BookcaseW/O To Patio |
| Bedroom | 15' × 22'6" | 4 Pc EnsuiteWalk-In Closet(s) |
Mortgage calculator
Location
Cross street: North Drive/Royal York
Market Overview
Toronto W08
Listing data provided by the Toronto Regional Real Estate Board (TRREB).
Similar properties
The listing data is provided under copyright by the Toronto Regional Real Estate Board (TRREB). The listing data is deemed reliable but is not guaranteed accurate by TRREB. The trademarks MLS®, Multiple Listing Service® and the associated logos are owned by The Canadian Real Estate Association (CREA) and identify the quality of services provided by real estate professionals who are members of CREA.
Last updated: October 8, 2026.