
268 Buchanan Drive, Unit 807W
Unionville · Markham · ON · L3R 8G9
Listed just now
About this property
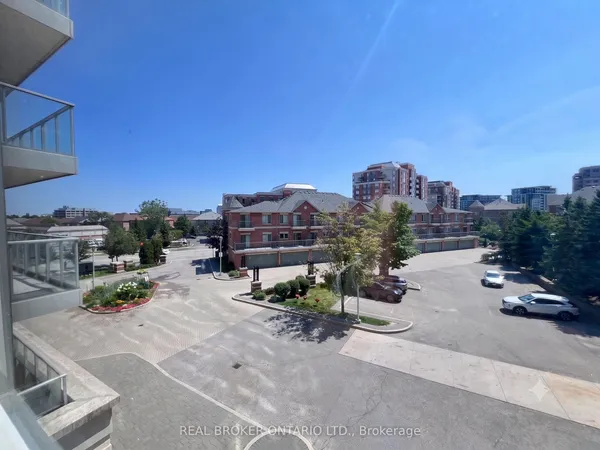
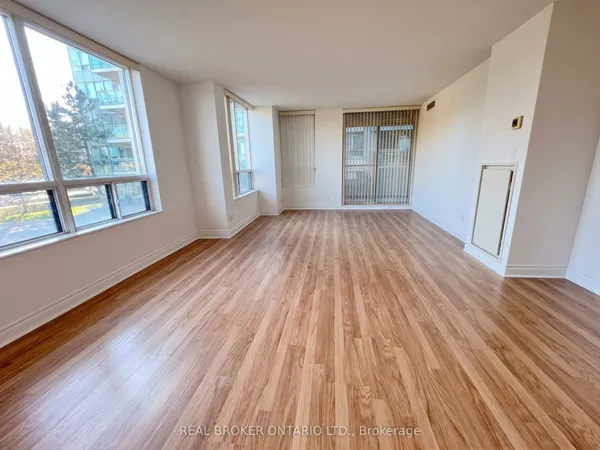
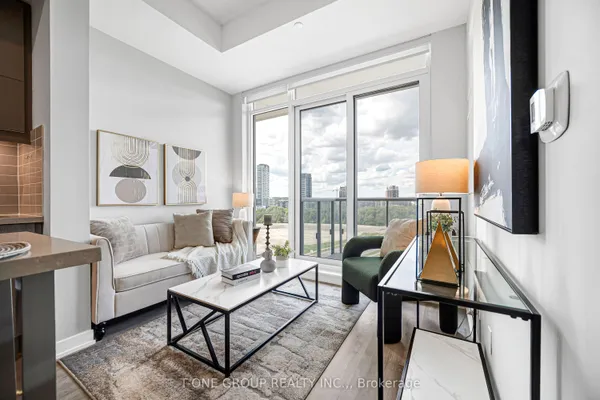
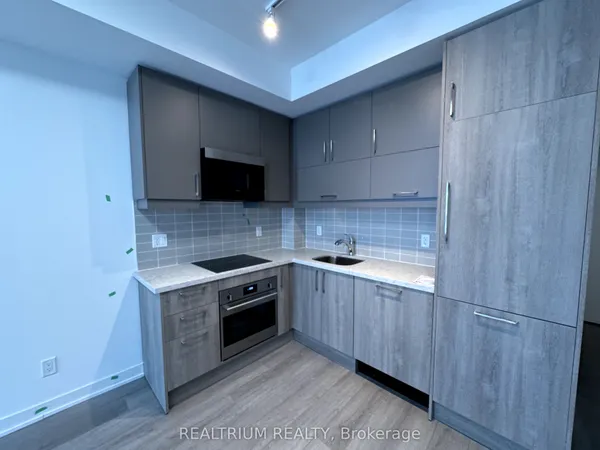
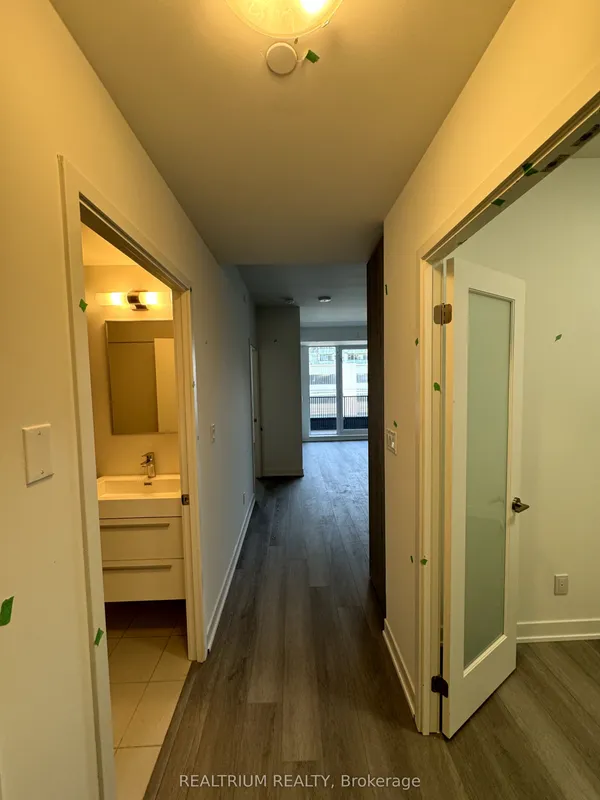
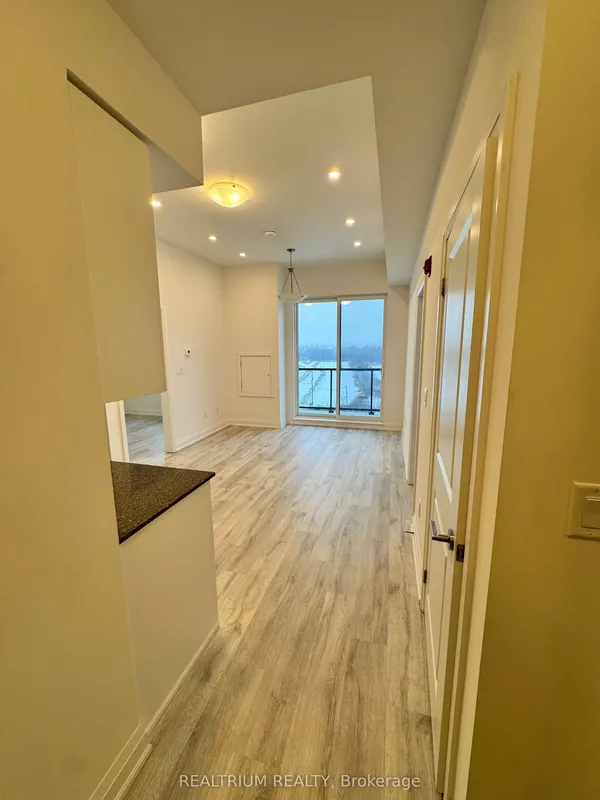
Welcome to this bright and spacious 900+ sq. ft. 2-bedroom + den, 2-bathroom suite offering luxurious condo living in the heart of Unionville! Featuring 10-foot ceilings, large windows, and an open, functional layout, this home is filled with natural light and designed for comfortable modern living.The primary bedroom features an exclusive private balcony and built-in walk-in closet, while laminate flooring throughout adds a clean and contemporary feel. Enjoy an impressive range of building amenities, including an indoor pool, sauna, gym, Mahjong and ping-pong room, karaoke room, and visitor parking.Conveniently located with public transit right outside the building and close to groceries, restaurants, parks, shopping, and everyday amenities. Everything you need is just steps away.Extras: All existing appliances included. One underground parking space and one locker included.A fantastic opportunity to enjoy spacious, convenient, and upscale Unionville living!
Key facts
Property details
Rooms & baths
Parking
Condo details
Financial
Rooms
4 rooms on 1 level
| Type | Dimensions | Features |
|---|---|---|
| Main | ||
| Bedroom 2 | 34'9" × 30'2" | Large WindowW/O To Balcony |
| Kitchen | 65' × 36'9" | Combined w/DiningW/O To Balcony |
| Living Room | 65' × 36'9" | Combined w/KitchenW/O To Balcony |
| Den | 26'3" × 26'3" | Open ConceptLaminate |
Mortgage calculator
Location
Market Overview
Markham
Listing data provided by the Toronto Regional Real Estate Board (TRREB).
Similar properties
The listing data is provided under copyright by the Toronto Regional Real Estate Board (TRREB). The listing data is deemed reliable but is not guaranteed accurate by TRREB. The trademarks MLS®, Multiple Listing Service® and the associated logos are owned by The Canadian Real Estate Association (CREA) and identify the quality of services provided by real estate professionals who are members of CREA.
Last updated: October 8, 2026.