
93 Velmar Drive
East Woodbridge · Vaughan · ON · L4L 8W4
Listed just now
About this property
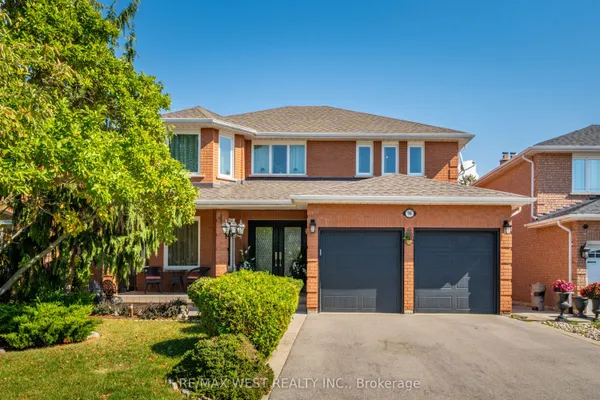
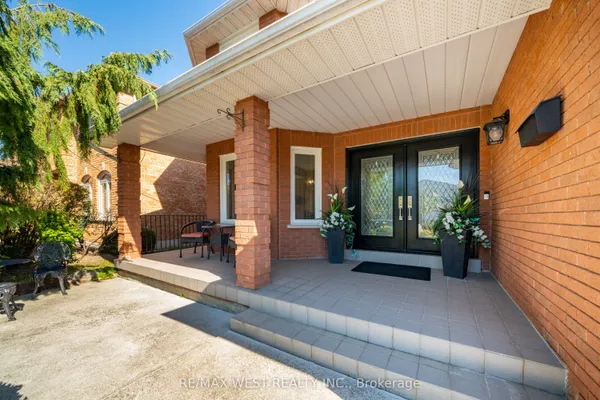
Welcome To 93 Velmar Drive In The Highly Desirable Weston Downs Community! Original Owners Have Lovingly Maintained This Exceptional Home, Offering Approximately 2,000 Sq. Ft. Above Grade, Spacious 60' X 125' Lot, And An Incredible 3-Bedroom Walk-Out Basement Apartment & Separate Entrance. The Main Home Features 9-Ft Ceilings, A Bright & Spacious Layout, Generous Principal Rooms, And Excellent Natural Light. The Walk-Out Basement Is A Standout Feature, Offering 3 Additional Bedrooms, A Full Kitchen, High Ceilings & Its Own Laundry-Perfect For Extended Family, Multigenerational Living, Guests, Or Rental Potential. With Two Separate Laundry Rooms, The Home Provides Exceptional Flexibility For Large Or Growing Families. Enjoy The Convenience Of A Rare 3-Car Garage, Ample Parking, And A Large 60' X 125' Lot. Lovingly Cared For By The Original Owners, This Home Presents A Fantastic Opportunity To Move In, Enjoy, And Make It Your Own Over Time.Located In The Heart Of Weston Downs, Close To Parks, Schools, Shopping, Transit, Hwy 400/407 And All Amenities. A Rare Opportunity To Own A Spacious Family Home With A Separate Walk-Out Basement, 3-Car Garage & Outstanding Lot!
Key facts
Property details
Rooms & baths
Building & utilities
Parking
Lot
Financial
Rooms
23 rooms on 4 level s
| Type | Dimensions | Features |
|---|---|---|
| Main | ||
| Living Room | 14'6" × 12'1" | Combined w/DiningParquet |
| Dining Room | 11'6" × 12'1" | Combined w/LivingParquet |
| Kitchen | 9' × 10'6" | Ceramic Floor |
| Breakfast | 11'2" × 11'1" | Ceramic Floor |
| Family Room | 20' × 13' | Gas FireplaceParquet |
| Primary Bedroom | 12'9" × 18'3" | ParquetWalk-In Closet(s) |
| Bedroom 2 | 11'10" × 8'6" | ParquetLarge Window |
| Bedroom 3 | 9'10" × 11'5" | ParquetLarge Window |
| Ground | ||
| Kitchen | 12'11" × 21' | Ceramic Floor |
| Family Room | 19'1" × 13' | ParquetGas Fireplace |
| Living Room | 12' × 15' | ParquetCombined w/Dining |
| Dining Room | 12' × 12' | ParquetCombined w/Living |
| Primary Bedroom | 18'4" × 14'3" | Parquet4 Pc Ensuite |
| Bedroom 2 | 11'1" × 10'11" | Parquet |
| Bedroom 3 | 11'1" × 10'11" | Parquet |
| Lower | ||
| Living Room | 28'1" × 11'9" | LaminateGas Fireplace |
| Breakfast | 11'11" × 12' | Ceramic Floor |
| Kitchen | 10'8" × 11'1" | Ceramic FloorW/O To Yard |
| Bedroom | 9'11" × 9'11" | Large Window |
| Bedroom | 15'8" × 11'9" | Large Window |
| Bedroom | 9'7" × 10'2" | Large WindowCloset |
| Basement | ||
| Family Room | 19'1" × 13' | BroadloomGas Fireplace |
| Bedroom | 12' × 12' | BroadloomCombined w/Family |
Mortgage calculator
Location
Market Overview
Vaughan
Listing data provided by the Toronto Regional Real Estate Board (TRREB).
Similar properties
The listing data is provided under copyright by the Toronto Regional Real Estate Board (TRREB). The listing data is deemed reliable but is not guaranteed accurate by TRREB. The trademarks MLS®, Multiple Listing Service® and the associated logos are owned by The Canadian Real Estate Association (CREA) and identify the quality of services provided by real estate professionals who are members of CREA.
Last updated: October 8, 2026.