
64 Willow Heights Boulevard
Cachet · Markham · ON · L6C 2Z4
Listed yesterday
About this property
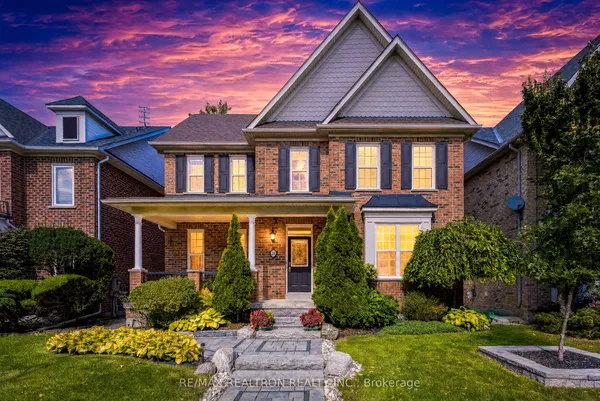
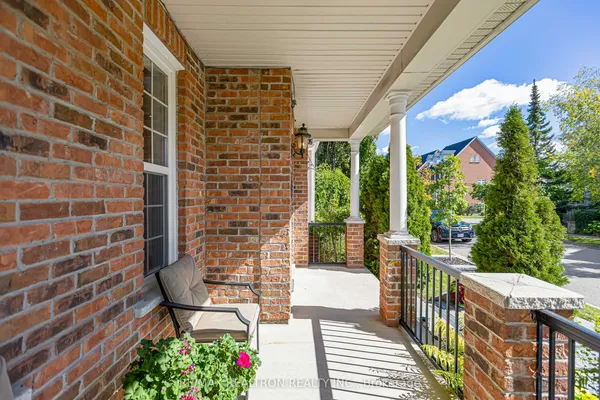
Rarely does a home offer this much flexibility under one roof. This spacious 4+1 bedroom home sits in the sought-after Cachet community of Markham and features 3 private 4-piece ensuites upstairs, an ideal fit for large or multi-generational families. The main floor offers 9' ceilings, separate living and dining areas, a breakfast area, a family room with gas fireplace, main-floor laundry and direct garage access. The kitchen provides ample cabinetry, a pantry and a water filtration system. Upstairs, the spacious primary bedroom features its own 4-piece ensuite, and two additional bedrooms each have a private 4-piece ensuite. The finished basement adds substantial living space with a large recreation area, a 5th bedroom and a 3-piece bathroom, offering flexibility for guests, extended family, teenagers or a home office. Enjoy a fenced yard, large front porch, no sidewalk and parking for up to 4 vehicles. The home is set in an established neighbourhood close to top-rated schools, parks, trails, shopping and Hwy 404/407.
Key facts
Open houses
Property details
Rooms & baths
Building & utilities
Parking
Lot
Financial
Rooms
1 room on 1 level
| Type | Dimensions | Features |
|---|---|---|
| Main | ||
| Room | — | |
Mortgage calculator
Location
Market Overview
Markham
Listing data provided by the Toronto Regional Real Estate Board (TRREB).
Similar properties






The listing data is provided under copyright by the Toronto Regional Real Estate Board (TRREB). The listing data is deemed reliable but is not guaranteed accurate by TRREB. The trademarks MLS®, Multiple Listing Service® and the associated logos are owned by The Canadian Real Estate Association (CREA) and identify the quality of services provided by real estate professionals who are members of CREA.
Last updated: October 8, 2026.