
7300 Yonge Street, Unit 1810
Crestwood-Springfarm-Yorkhill · Vaughan · ON · L4J 7Y5
Listed yesterday
About this property
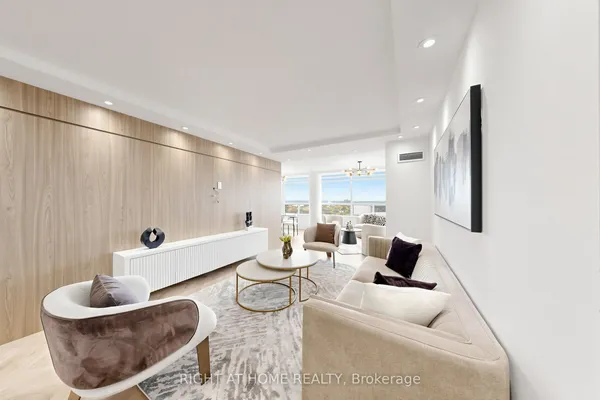
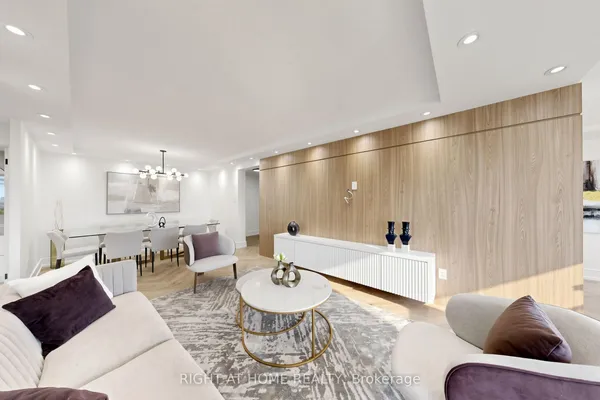
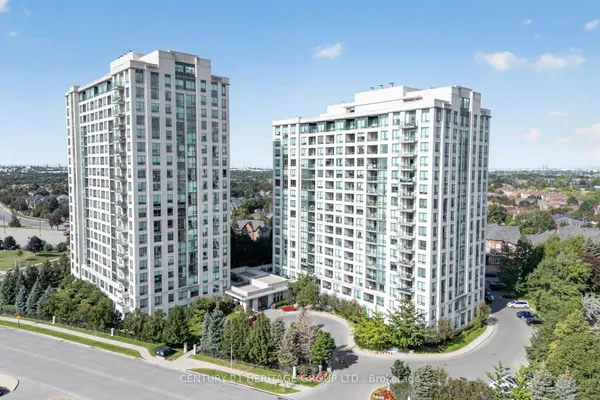
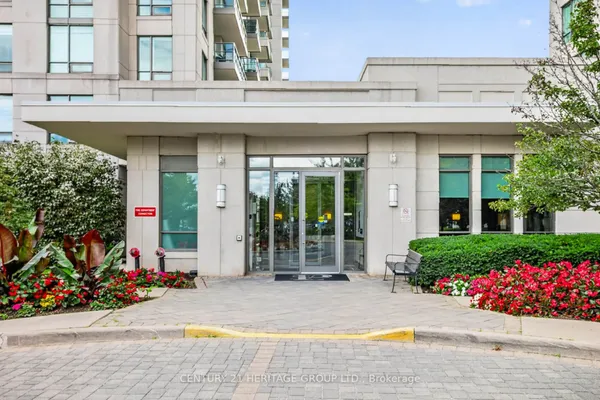
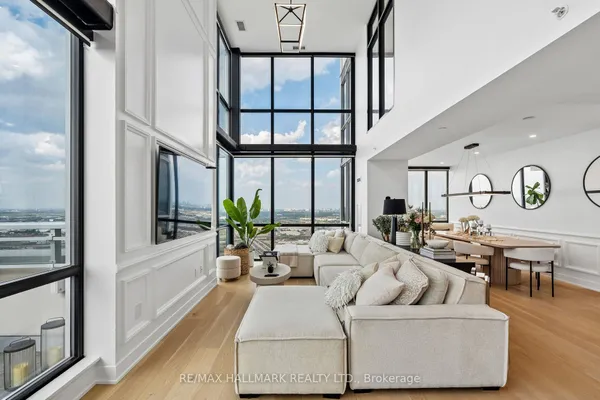
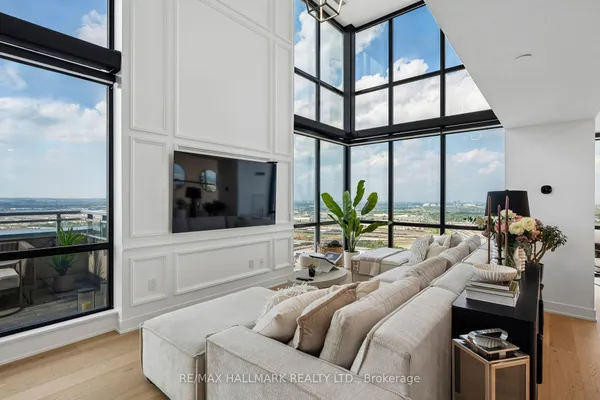
Rarely Offered, Elegantly Renovated Corner Suite. Enjoy breathtaking skyline views from this premium, upper-tier residence located directly below the penthouse level offering expansive unobstructed city views, immaculately Maintained By The Original Owner.This Sophisticated Split-Bedroom Renovated Residence Features Designer Gourmet Kitchen With custom cabinetry, premium Stainless Steel Built-In Appliances, Granite Counters And Matching Backsplash, large bay window in breakfast area and raised ceilings. 2 large bedrooms & 3 Bathrooms incl. 2 Full Baths + 1 Guest Powder Room. Spacious Laundry Room With Sink and full size washer & dryer, Hardwood Floors Throughout, custom built-in cabinetry & built-in closet organizers. The Expansive L-Shaped Living/Dining Area Is Framed By Floor-To- Ceiling Wraparound Windows, raised ceiling, custom Pot Lights, Crown Mouldings (throughout) & Surround Sound hidden speakers in living/dinning room. Walk-Out To A Private Balcony Offering Unobstructed City Views. Prime Location with easy access to public transit. Impeccably Maintained Building With Recently Renovated Lobby And Exceptional Amenities Including Indoor Pool, Fitness Centre, Squash & Tennis Courts, Guest Suites, 24hrs Concierge, Billiards, Ping Pong, Party Room, Card Room, and roof-top garden. Maintenance Fees Include All Utilities & Cable, parking & locker.
Key facts
Property details
Rooms & baths
Parking
Condo details
Financial
Mortgage calculator
Location
Market Overview
Vaughan
Listing data provided by the Toronto Regional Real Estate Board (TRREB).
Similar properties

The listing data is provided under copyright by the Toronto Regional Real Estate Board (TRREB). The listing data is deemed reliable but is not guaranteed accurate by TRREB. The trademarks MLS®, Multiple Listing Service® and the associated logos are owned by The Canadian Real Estate Association (CREA) and identify the quality of services provided by real estate professionals who are members of CREA.
Last updated: October 8, 2026.