
2099 Concession 2 Road
Rural Uxbridge · Uxbridge · ON · L4A 7X4
On market 2 days
About this property
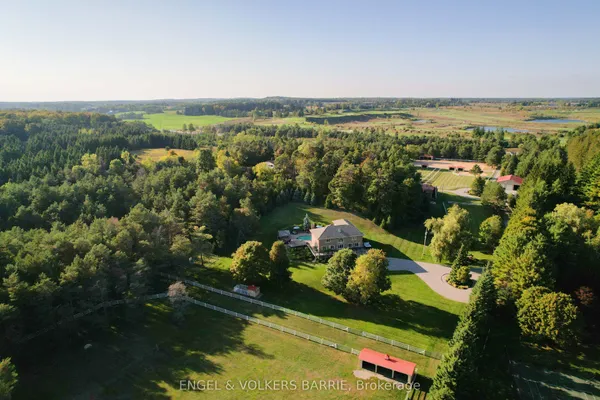
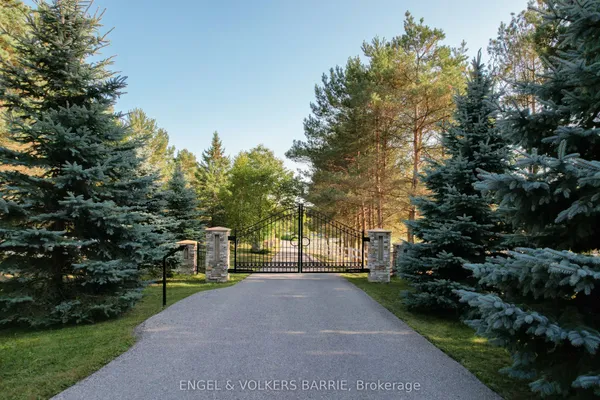
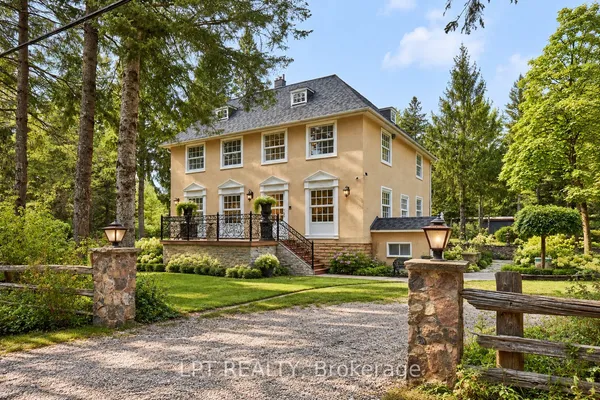
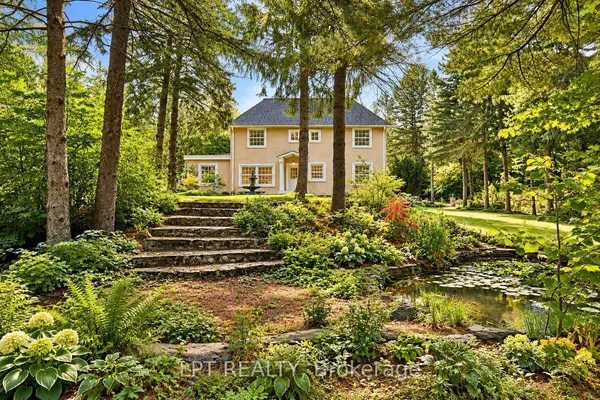
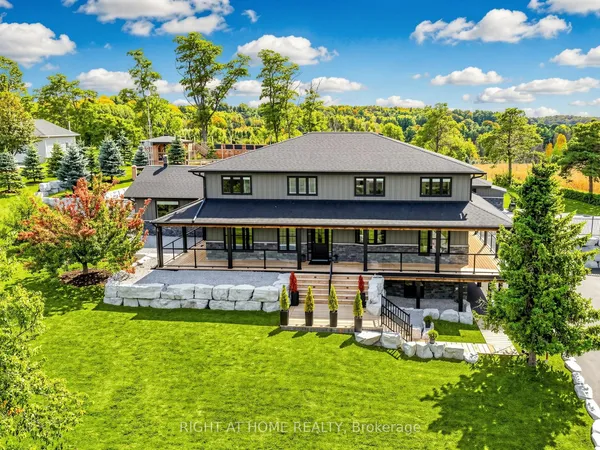
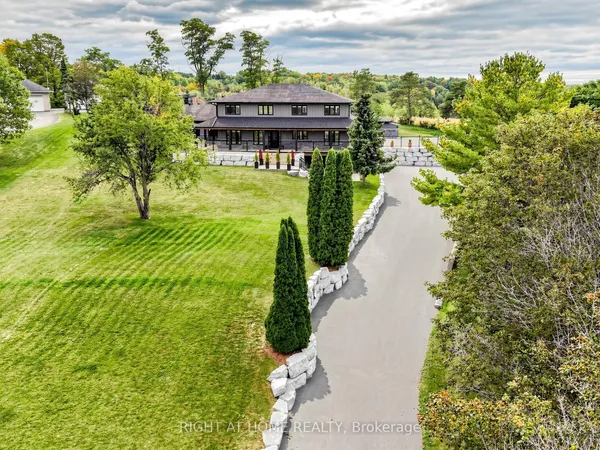
Fabulous Victorian style home, approximately 3,627 sq ft of luxury above grade and approximately total of 4,853 sq ft of finished living area. Lovely property of 1.29 acres, backing onto the privacy of natural landscape with panoramic views. The gorgeous bright interior consists of a gourmet kitchen, open-concept family room with floor-to-ceiling fireplace all overlooking the heated in-ground pool, gazebo, cabana and nature. Huge sitting area on the custom multilevel decks. Fully fenced rear yard. The interior of the home was painted in 2026, updated windows newer front doors, 200 AMP service on breakers. Just turn key, move in and enjoy this spectacular home and location.
Key facts
Property details
Rooms & baths
Building & utilities
Parking
Lot
Financial
Rooms
15 rooms on 3 level s
| Type | Dimensions | Features |
|---|---|---|
| Main | ||
| Living Room | 15' × 13'5" | Separate RoomB/I Shelves |
| Dining Room | 15'6" × 11'5" | Open ConceptFormal Rm |
| Family Room | 19'11" × 18'11" | Stone FireplaceW/O To Deck |
| Kitchen | 21'6" × 13'11" | Modern KitchenFamily Size Kitchen |
| Office | 12'3" × 10'6" | Hardwood FloorSeparate Room |
| Laundry | 7'11" × 7'6" | Tile FloorSeparate Room |
| Second | ||
| Primary Bedroom | 16'2" × 15'7" | His and Hers Closets5 Pc Ensuite |
| Bedroom 2 | 12'3" × 11'3" | Double Closet5 Pc Ensuite |
| Bedroom 3 | 12'10" × 11'3" | BroadloomDouble Closet |
| Bedroom 4 | 16'1" × 10'10" | WindowCloset |
| Loft | 26'11" × 22'10" | Large Window2 Pc Ensuite |
| Basement | ||
| Bedroom | 10'11" × 10'2" | Laminate |
| Recreation | 30'8" × 13'3" | Walk-OutOpen Concept |
| Exercise Room | 22'4" × 14'4" | 3 Pc BathMirrored Walls |
| Bedroom | 14'6" × 14'1" | ClosetWindow |
Mortgage calculator
Location
Market Overview
Uxbridge
Listing data provided by the Toronto Regional Real Estate Board (TRREB).
Similar properties
The listing data is provided under copyright by the Toronto Regional Real Estate Board (TRREB). The listing data is deemed reliable but is not guaranteed accurate by TRREB. The trademarks MLS®, Multiple Listing Service® and the associated logos are owned by The Canadian Real Estate Association (CREA) and identify the quality of services provided by real estate professionals who are members of CREA.
Last updated: October 8, 2026.