
130 Fifth Avenue
East Woodbridge · Vaughan · ON · L4L 6Z4
On market 3 days
About this property
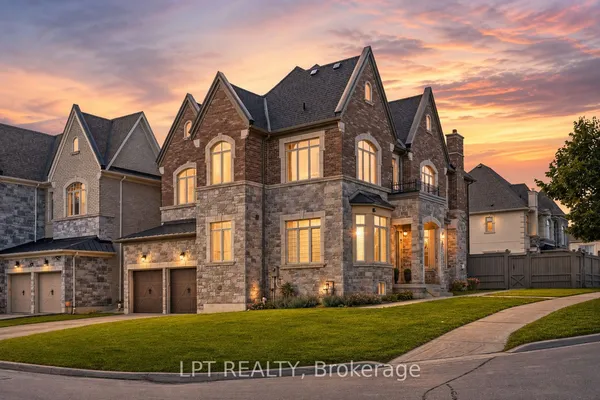
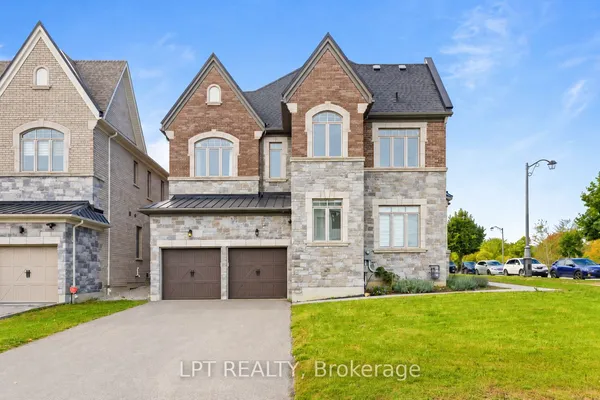
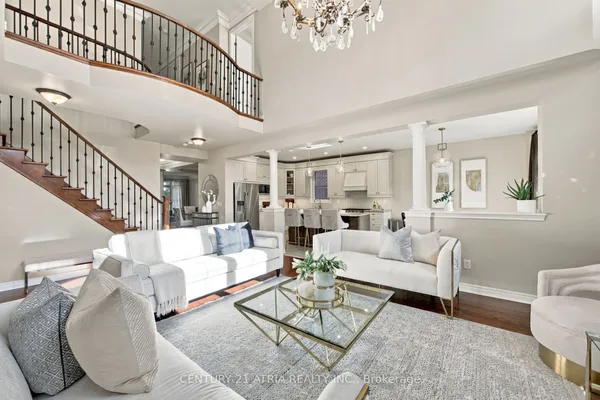
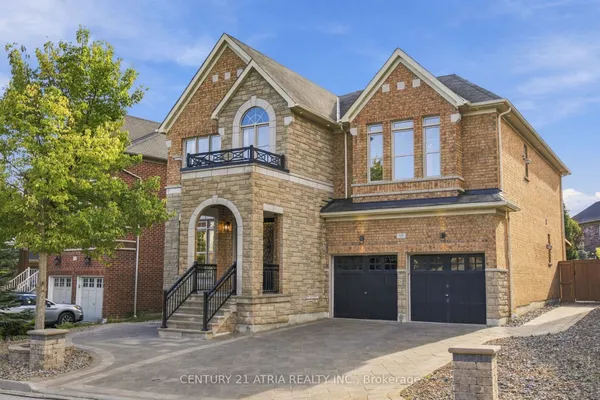
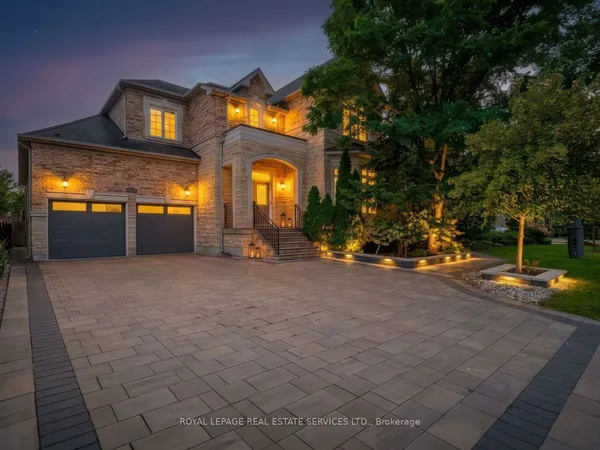
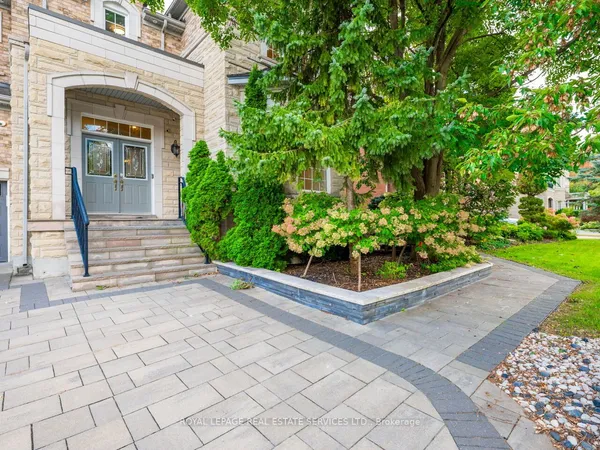
This Custom Build Weston Downs Residence Embodies Modern Luxury And Thoughtful Design. Offering 4+1 Bedrooms And 5 Bathrooms, The Home Features Hardwood Flooring Throughout Three Levels, New Electrical Systems, HVAC System, Plumbing And Water Filter System. Over 150 LED Potlights And A State-Of-The-Art Control 4 Home Automation System For Seamless Comfort And Convenience. The Main Floor Balances Entertaining And Everyday Living. A Formal Dining Room With Servery And Walk-In Pantry Complements The Chef's Kitchen With A Striking Centre Island, German Quartz Counters And Backsplash And Premium Appliances. The Sun-Filled Breakfast Area Opens To The Pool, While The Family Room Impresses With A Vaulted Ceiling And A 74" Dimplex Linear Electric Fireplace. Upstairs, The Primary Suite Provides A Private Retreat With Custom Built-Ins And A Spa-Inspired Ensuite With Oversized Walk-In Shower And Free-Standing Soaker Tub. Three Additional Bedrooms Are Generously Sized, Including One With An Ensuite And Custom Cabinetry.The Lower Level Is Ideal For Entertainment, Featuring A Bedroom, Recreation Room, Wet Bar And Custom Home Theatre With A 120" Motorized Screen And Klipsch Surround Sound. Superior Soundproofing Enhances The Basement And All Bathrooms Throughout The House For Privacy And Comfort. Outside, Professionally Landscaped Grounds Include A 16' X 34' Heated Saltwater Pool With Stone Surround, Built-In Kitchen With Granite Counters, Fridge And Napoleon Gas BBQ, Plus A Cabana Anchored By A Barbara Jean Linear Gas Fireplace With Granite Surround. Additional Highlights Include A New Driveway, Garage Doors, Epoxy Garage Floor And Hunter Irrigation System. This Weston Downs Residence Blends Timeless Sophistication With Modern Amenities, Offering An Unparalleled Lifestyle For Discerning Buyers.
Key facts
Property details
Rooms & baths
Building & utilities
Parking
Lot
Financial
Mortgage calculator
Location
Market Overview
Vaughan
Listing data provided by the Toronto Regional Real Estate Board (TRREB).
Similar properties
The listing data is provided under copyright by the Toronto Regional Real Estate Board (TRREB). The listing data is deemed reliable but is not guaranteed accurate by TRREB. The trademarks MLS®, Multiple Listing Service® and the associated logos are owned by The Canadian Real Estate Association (CREA) and identify the quality of services provided by real estate professionals who are members of CREA.
Last updated: October 8, 2026.