
12 Mary Natasha Court
Kleinburg · Vaughan · ON · L4H 4N7
On market 4 days
About this property
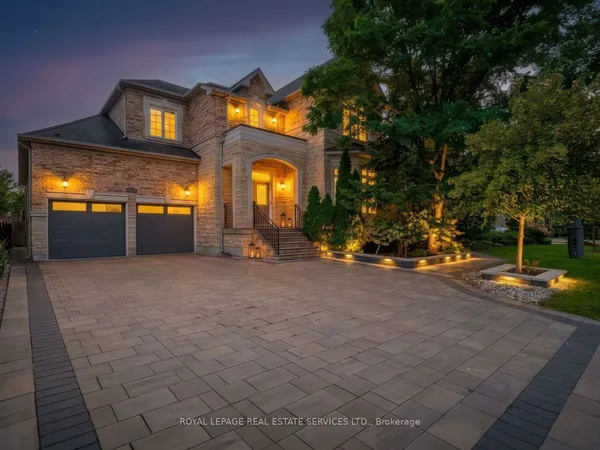
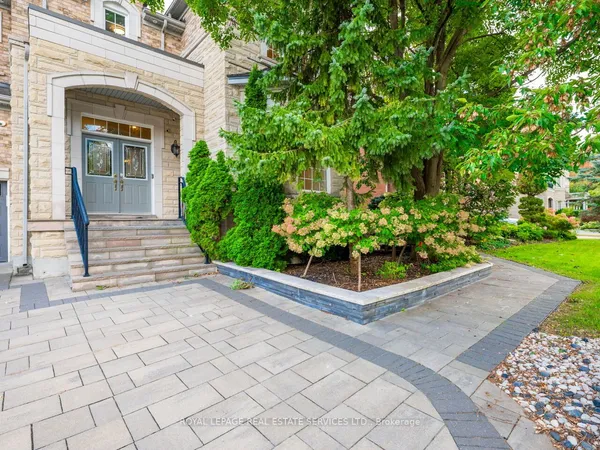
LUXURIOUS FINISHED PRODUCT!!! 5+1Bedrooms Elegant stately residence in the prestigious Copperwood community of Kleinburg, ideally positioned on a premium, pool-sized lot in a quiet cul-de-sac. Exceptional craftsmanship, quality construction and sophisticated finishes define this impressive home. The grand foyer opens to beautifully appointed, light-filled interiors featuring 10' ceilings, elegant coffered and waffle ceiling details, and hand-scraped engineered hardwood. Soaring double-height ceilings enhance the spectacular Great room and dining room, creating an impressive setting for entertaining. The gourmet kitchen showcases Sub-Zero/Wolf built-in appliances, an oversized island with Cambria counters and premium finishes. The luxurious primary retreat features 2 separate his-and-hers en-suites and 2 walk-in closets, plus a connected exercise room. Three additional bedrooms each offer private ensuites and walk-in closets. The finished walkout basement provides exceptional additional living space. Enjoy an expansive rear deck, pool-sized backyard, irrigation system, heating garage, basement bedroom&2 bathroom floor heating. Interlocked front & backyard, security system and full window coverings.
Key facts
Property details
Rooms & baths
Building & utilities
Parking
Lot
Financial
Rooms
11 rooms on 2 level s
| Type | Dimensions | Features |
|---|---|---|
| Main | ||
| Dining Room | 20'6" × 13' | Open StairsHardwood Floor |
| Family Room | 18' × 22' | Coffered Ceiling(s)Hardwood Floor |
| Breakfast | 10' × 21' | Coffered Ceiling(s)Overlooks Frontyard |
| Solarium | 10' × 10' | Overlooks BackyardFrench Doors |
| Kitchen | 10' × 21' | Walk ThroughPantry |
| Library | 11' × 12' | Coffered Ceiling(s)Overlooks Frontyard |
| Upper | ||
| Primary Bedroom | 18'6" × 21' | Coffered Ceiling(s)Juliette Balcony |
| Bedroom 2 | 12' × 20' | Walk-In Closet(s)Ensuite Bath |
| Bedroom 3 | 11' × 24'3" | Walk-In Closet(s)Ensuite Bath |
| Bedroom 4 | 11' × 24'3" | Walk-In Closet(s)Ensuite Bath |
| Game Room | 11'6" × 9' | French Doors |
Mortgage calculator
Location
Market Overview
Vaughan
Listing data provided by the Toronto Regional Real Estate Board (TRREB).
Similar properties
The listing data is provided under copyright by the Toronto Regional Real Estate Board (TRREB). The listing data is deemed reliable but is not guaranteed accurate by TRREB. The trademarks MLS®, Multiple Listing Service® and the associated logos are owned by The Canadian Real Estate Association (CREA) and identify the quality of services provided by real estate professionals who are members of CREA.
Last updated: October 8, 2026.