
6 Temperance Street
Rural Uxbridge · Uxbridge · ON · L0E 1T0
On market 5 days
About this property
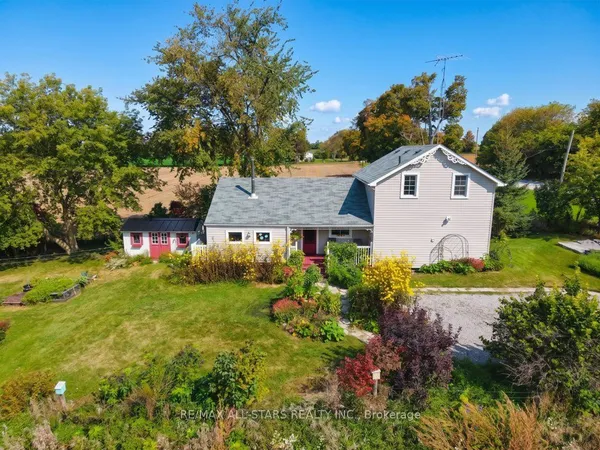
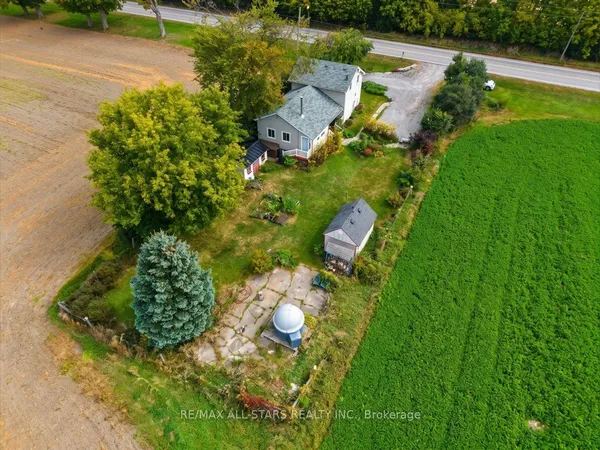
This two-storey home offers two kitchens, one on each level, along with bedrooms, living spaces, laundry facilities and bathrooms on both levels, separate entrances and four parking spaces. The adjoining land to the east is home to Zephyr Park and Community Centre, offering a peaceful natural setting. The layout offers plenty of flexibility for extended family, with in-law suite potential, or those looking for additional living space. Tucked away at the end of a quiet dead-end street, this property is situated in the community of Zephyr, with an abundance of birdlife and nearby walking trails for those who enjoy the outdoors. The Zephyr Community Centre features a baseball diamond, basketball hoop and children's park, while the public library is conveniently located just a short walk away. Uxbridge and Highway 404 are also within easy reach, making it easy to enjoy nearby amenities while still coming home to a quieter setting. The property also includes a chicken coop. A durable metal roof and separate electrical panels add to the property's practicality. With its versatile layout, convenient location and peaceful setting, this property offers plenty of possibilities for its next owner.
Key facts
Property details
Rooms & baths
Parking
Lot
Financial
Rooms
10 rooms on 2 level s
| Type | Dimensions | Features |
|---|---|---|
| Main | ||
| Kitchen | 9'3" × 10'9" | WindowCombined w/Dining |
| Dining Room | 9' × 11'5" | Combined w/KitchenCombined w/Family |
| Living Room | 16'6" × 10'6" | Large WindowCeiling Fan(s) |
| Bedroom | 9'6" × 11'5" | ClosetWindow |
| Foyer | 5'9" × 7'9" | Ceramic Floor |
| Second | ||
| Kitchen | 10'8" × 11'8" | WindowCombined w/Dining |
| Dining Room | 10'8" × 11'2" | Combined w/LivingCombined w/Kitchen |
| Living Room | 22'6" × 9'10" | WindowCeiling Fan(s) |
| Bedroom 2 | 11'6" × 8'9" | ClosetWindow |
| Bedroom 3 | 11'6" × 8'5" | ClosetWindow |
Mortgage calculator
Location
Market Overview
Uxbridge
Listing data provided by the Toronto Regional Real Estate Board (TRREB).
Similar properties
The listing data is provided under copyright by the Toronto Regional Real Estate Board (TRREB). The listing data is deemed reliable but is not guaranteed accurate by TRREB. The trademarks MLS®, Multiple Listing Service® and the associated logos are owned by The Canadian Real Estate Association (CREA) and identify the quality of services provided by real estate professionals who are members of CREA.
Last updated: October 8, 2026.