
11 Lunar Crescent
Buttonville · Markham · ON · L3R 2T1
On market 6 days
About this property
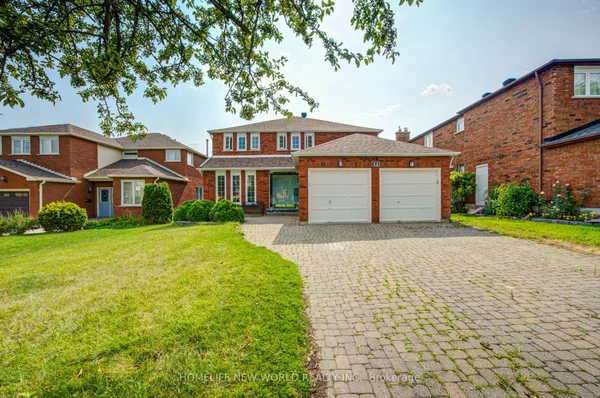
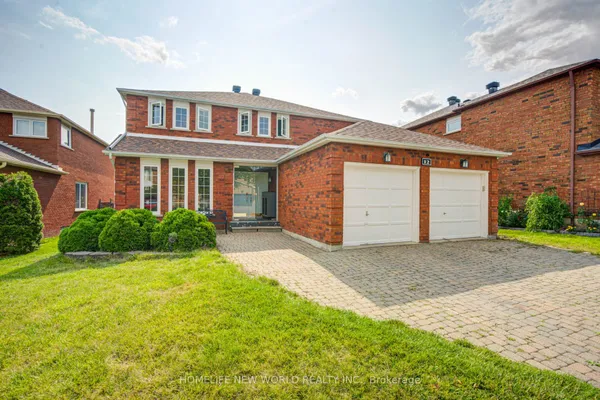
Exceptional development opportunity in a prime Markham location! Situated on an extra-large lot in a mature and highly desirable community near Hwy 7 & Woodbine Ave, this property offers outstanding potential for builders, investors, or end users. The existing home features a functional layout with hardwood floor and pot lights throughout the combined living and dining areas. The eat-in kitchen features a skylight that brings in abundant natural light. The main level offers three bedrooms, including a primary bedroom with a 3-piece ensuite. The finished lower level provides additional living space plus three bedrooms, offering excellent flexibility for a growing family, guests, or home office use. Enjoy exceptional convenience with easy access to Hwy 404, public transit, parks, shopping, dining, and everyday amenities, including Longo's, Costco, Home Depot, Winners, LCBO, Staples, Starbucks, LA Fitness, and more. Close to Seneca Polytechnic and located within the Buttonville Public School and Unionville High School districts. A rare opportunity combining an oversized lot, versatile living space, excellent development potential, and a premier Markham location!
Key facts
Property details
Rooms & baths
Building & utilities
Parking
Lot
Financial
Mortgage calculator
Location
Market Overview
Markham
Listing data provided by the Toronto Regional Real Estate Board (TRREB).
Similar properties
The listing data is provided under copyright by the Toronto Regional Real Estate Board (TRREB). The listing data is deemed reliable but is not guaranteed accurate by TRREB. The trademarks MLS®, Multiple Listing Service® and the associated logos are owned by The Canadian Real Estate Association (CREA) and identify the quality of services provided by real estate professionals who are members of CREA.
Last updated: October 9, 2026.