
60 Inverlochy Boulevard, Unit 709
Royal Orchard · Markham · ON · L3T 4T7
On market 7 days
About this property
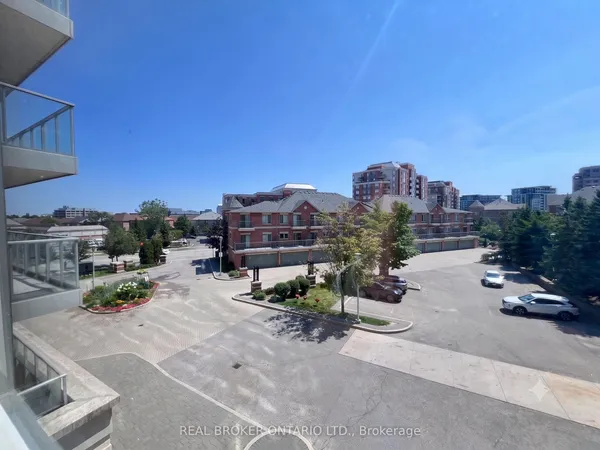
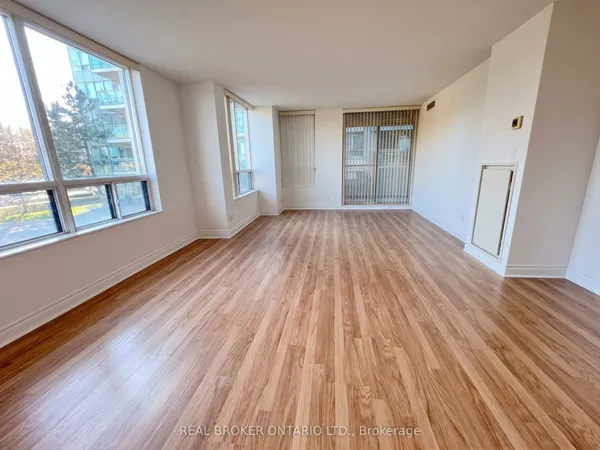
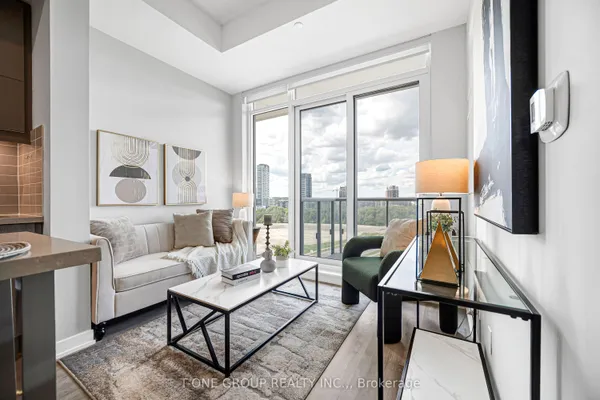
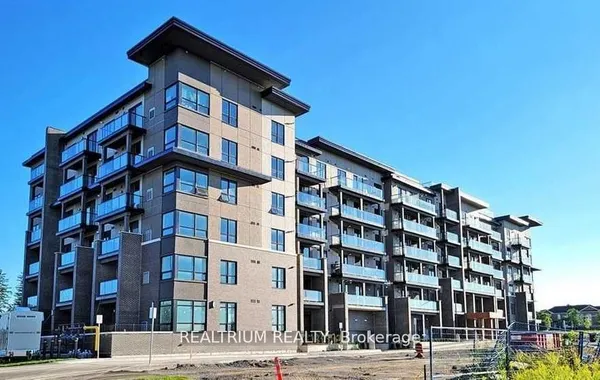
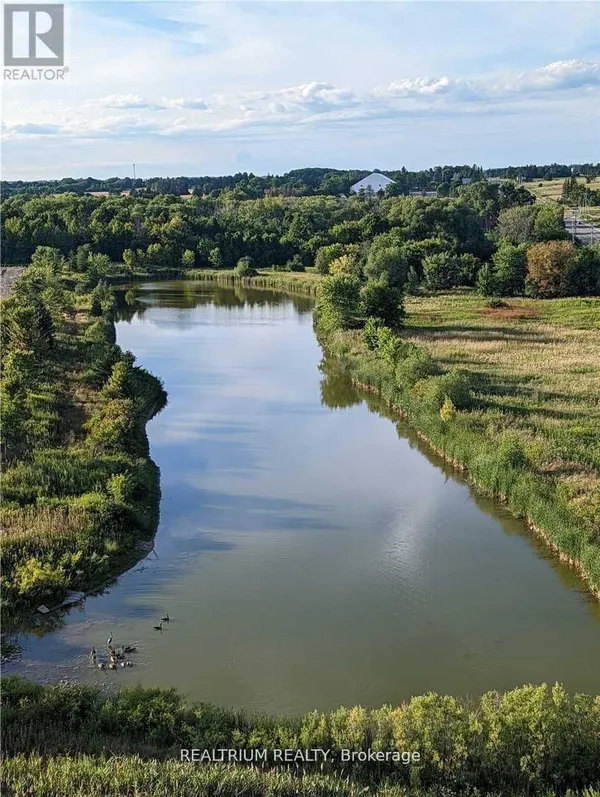
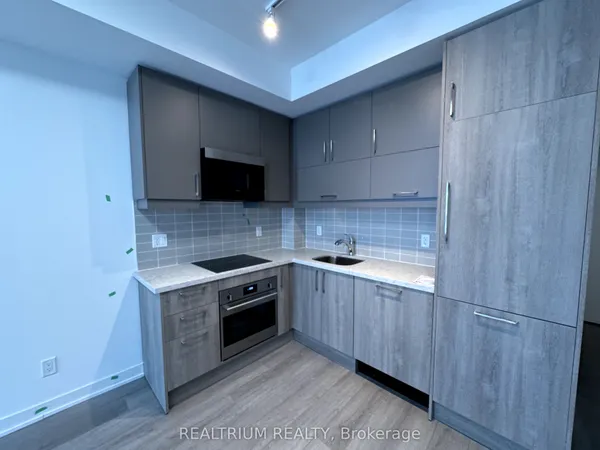
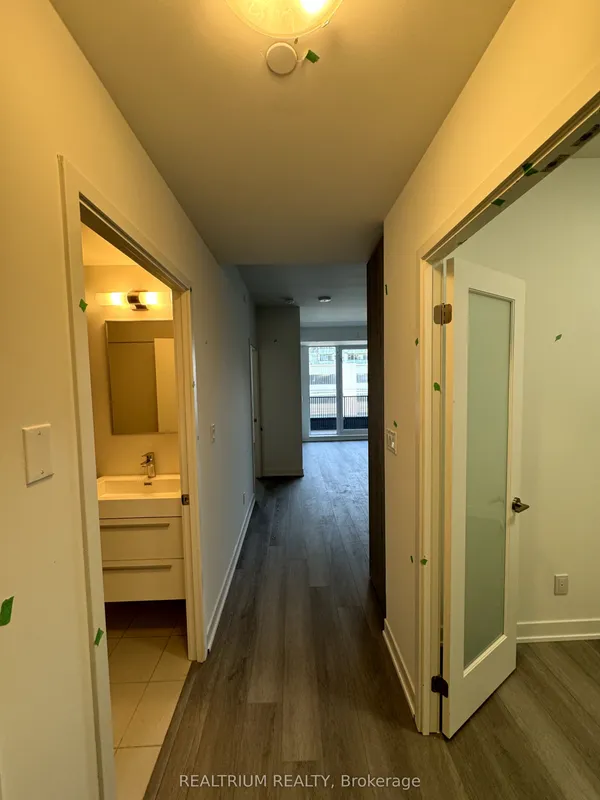
Welcome to 60 Inverlochy Blvd, Unit 709 A beautifully fully renovated 2-bedroom suite in the highly sought-after Royal Orchard community of Thornhill. Featuring a desirable North/West exposure, this bright and spacious home offers breathtaking views and a private balcony, perfect for enjoying beautiful sunsets. The thoughtfully renovated suite showcases engineered hardwood flooring, modern pot lights throughout, and a stylish renovated kitchen with stainless steel appliances, including a new ceramic-top stove and built-in microwave. The kitchen also features the convenience of a hidden built-in front-load washer and dryer. The spacious living and dining areas are ideal for both comfortable everyday living and entertaining. Enjoy exceptional building amenities including an indoor pool, gym, exercise room and more. Maintenance fees include all utilities, Rogers VIP Cable and Internet, providing excellent value and convenience. Fantastic location close to parks, schools, library, golf and shopping, with convenient access to major roads and transit. Walking distance to the planned future subway extension, adding even more connectivity and long-term convenience to this already desirable Thornhill location. A rare opportunity to own a fully renovated, move-in-ready suite with spectacular North/West views in one of Royal Orchard's most popular buildings. Just move in and enjoy!***Photos were taken when the owner occupied the property. The unit is currently tenanted and furnished by the tenant.****
Key facts
Property details
Rooms & baths
Parking
Condo details
Financial
Rooms
6 rooms on 1 level
| Type | Dimensions | Features |
|---|---|---|
| Flat | ||
| Dining Room | 18'9" × 17'7" | Pot LightsCombined w/Living |
| Primary Bedroom | 14'1" × 10'8" | Pot Lights2 Pc Ensuite |
| Kitchen | 16'6" × 7'8" | Pot LightsStainless Steel Appl |
| Living Room | 18'9" × 17'7" | Combined w/DiningPot Lights |
| Foyer | 8'1" × 4' | Pot LightsCloset |
| Bedroom 2 | 14'1" × 8'10" | LaminatePot Lights |
Mortgage calculator
Location
Market Overview
Markham
Listing data provided by the Toronto Regional Real Estate Board (TRREB).
Similar properties
The listing data is provided under copyright by the Toronto Regional Real Estate Board (TRREB). The listing data is deemed reliable but is not guaranteed accurate by TRREB. The trademarks MLS®, Multiple Listing Service® and the associated logos are owned by The Canadian Real Estate Association (CREA) and identify the quality of services provided by real estate professionals who are members of CREA.
Last updated: October 8, 2026.