
8323 Kennedy Road, Unit 508
Village Green-South Unionville · Markham · ON · L3R 5W7
On market 9 days
About this property
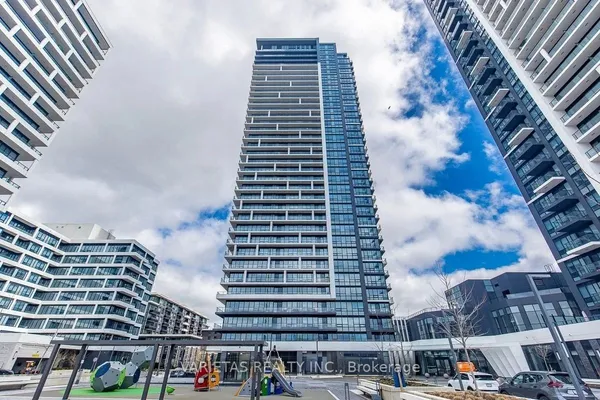
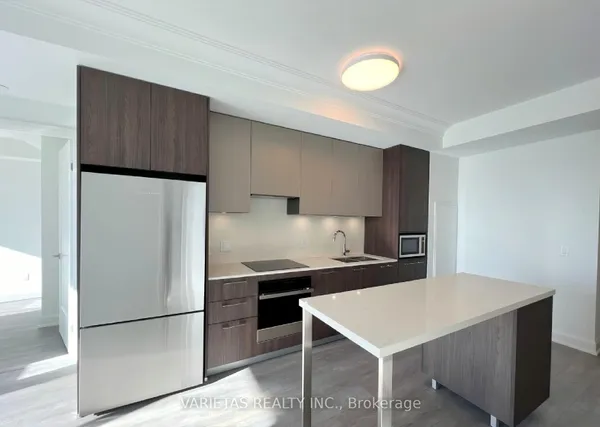
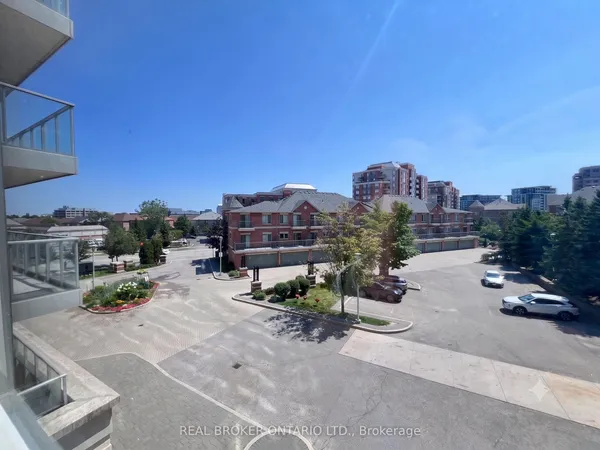
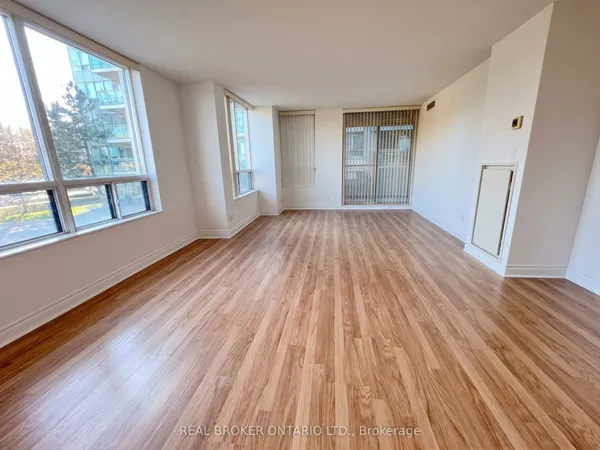
Two Parking Spots. Two Bedrooms. Two Bathrooms. Two Balconies. Good Things Really Do Come In Pairs At South Unionville Square. This Bright Corner Unit Faces South And East, Flooding Every Room With Natural Light And Delivering Unobstructed Views Of The Markham Skyline. One Of The Few Units In The Building With Both An Open Balcony And A Private Terrace - Outdoor Space This Good Is Rare Here. Modern Kitchen With Granite Countertops, Stainless Steel Appliances, And Ceramic Tile. Laminate Flooring Throughout The Living Areas And Bedrooms. Two Underground Parking Spots Included - Exceptionally Rare At This Price Point In Markham. Step Directly Into T&T Supermarket And The Shopping Mall Via The Second Floor Indoor Walkway. Steps To Unionville GO Station, YRT Transit, Hwy 407, And Downtown Markham. 24-Hr Concierge, Gym, And Party Room. Corner Units At This Address Don't Come Up Often - And None Come With This Combination.
Key facts
Property details
Rooms & baths
Parking
Condo details
Financial
Rooms
5 rooms on 1 level
| Type | Dimensions | Features |
|---|---|---|
| Flat | ||
| Living Room | 19' × 10'3" | LaminateCombined w/Dining |
| Dining Room | 19' × 10'3" | LaminateCombined w/Living |
| Kitchen | 19' × 10'3" | Ceramic FloorGranite Counters |
| Primary Bedroom | 10'4" × 10'2" | Laminate4 Pc Ensuite |
| Bedroom 2 | 9' × 7'11" | LaminateLarge Closet |
Mortgage calculator
Location
Market Overview
Markham
Listing data provided by the Toronto Regional Real Estate Board (TRREB).
Similar properties
The listing data is provided under copyright by the Toronto Regional Real Estate Board (TRREB). The listing data is deemed reliable but is not guaranteed accurate by TRREB. The trademarks MLS®, Multiple Listing Service® and the associated logos are owned by The Canadian Real Estate Association (CREA) and identify the quality of services provided by real estate professionals who are members of CREA.
Last updated: October 9, 2026.