
9654 Kennedy Road
Angus Glen · Markham · ON · L6C 3J7
On market 9 days
About this property
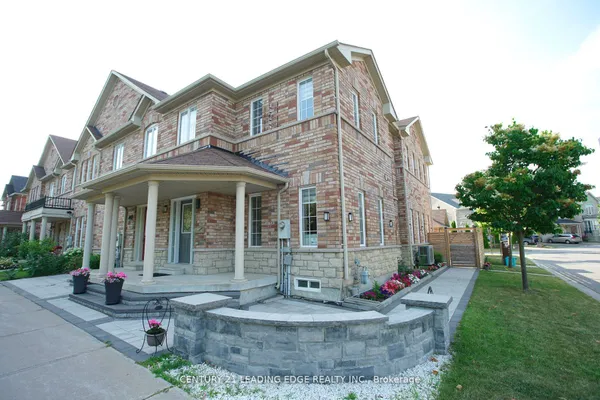
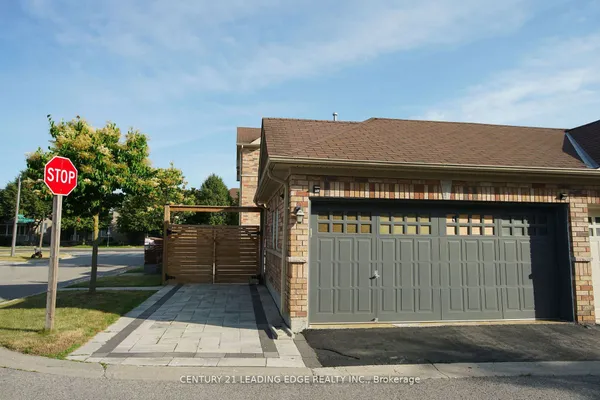
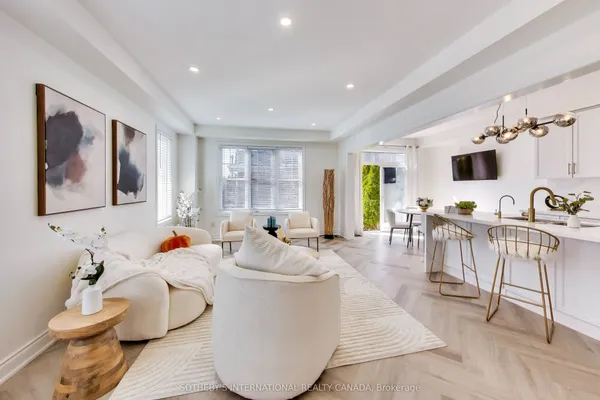
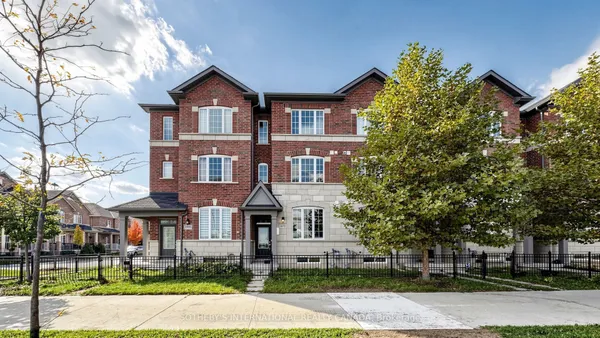
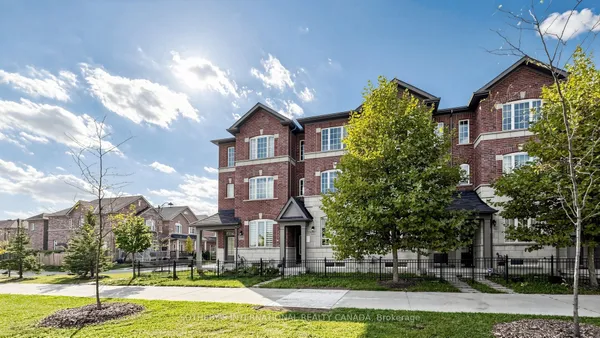
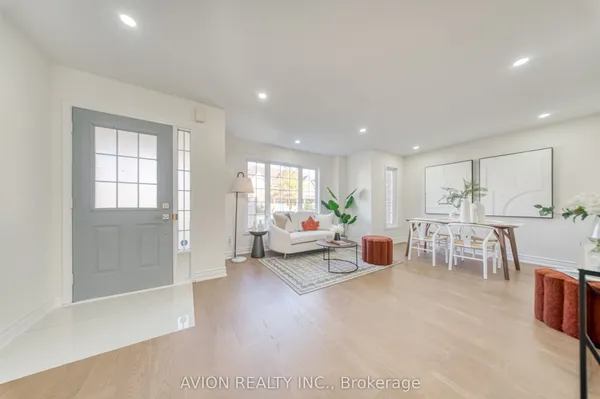
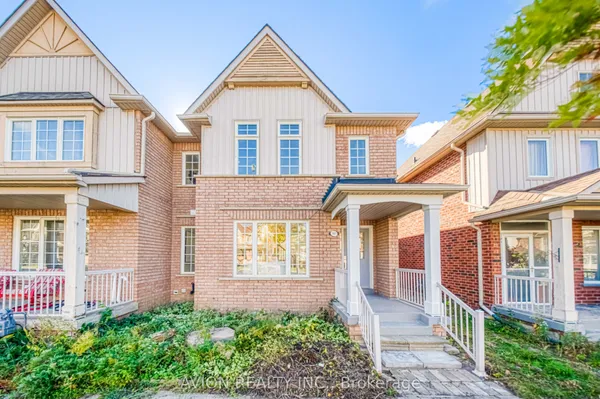
Stunning Freehold End Unit Townhouse in the prestigious Angus Glen community. Offering over 2,127 sq. ft. of thoughtfully designed living space. 2 Car Garage with 2 Car Extra long Driveway(rarely offered) Bright and spacious home features 4 bedrooms, 4 bathrooms, w/ 2 Ensuites. $$$ of upgrades Include: Stylish Modern Kitchen with Custom backsplash, Ample cabinetry and storage with a Sunlit Pantry! Sun-filled living and dining areas L/O to patio. A versatile ground-level bedroom with its own ensuite bath provides the perfect space for guests, extended family, or a private home office. The spacious primary suite features a Large walk-in closet and ensuite bath, while the additional bedrooms offer plenty of room for a growing family. Enjoy outdoor living on the impressive rooftop terrace with Unobstructed View of Angus glen, ideal for entertaining, relaxing. Conveniently located close to top-ranked schools, Montessori, Angus Glen Golf Club, parks, shopping, restaurants, public transit, and easy access to Highways 404 and 407. An exceptional opportunity to own a spacious, move-in-ready home in one of Markham's most sought-after communities.
Key facts
Property details
Rooms & baths
Building & utilities
Parking
Lot
Financial
Mortgage calculator
Location
Market Overview
Markham
Listing data provided by the Toronto Regional Real Estate Board (TRREB).
Similar properties
The listing data is provided under copyright by the Toronto Regional Real Estate Board (TRREB). The listing data is deemed reliable but is not guaranteed accurate by TRREB. The trademarks MLS®, Multiple Listing Service® and the associated logos are owned by The Canadian Real Estate Association (CREA) and identify the quality of services provided by real estate professionals who are members of CREA.
Last updated: October 8, 2026.