
43 Balance Crescent
Cachet · Markham · ON · L6C 3R4
On market 10 days
About this property
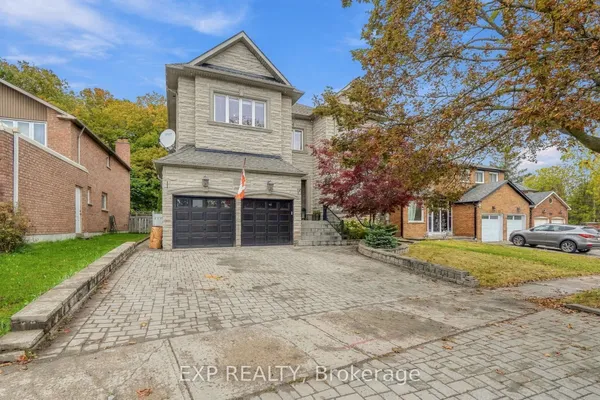
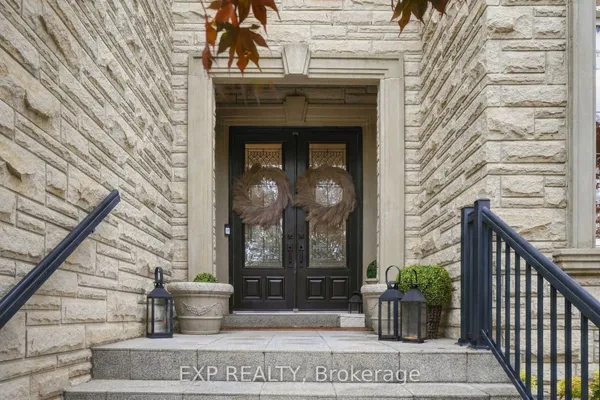
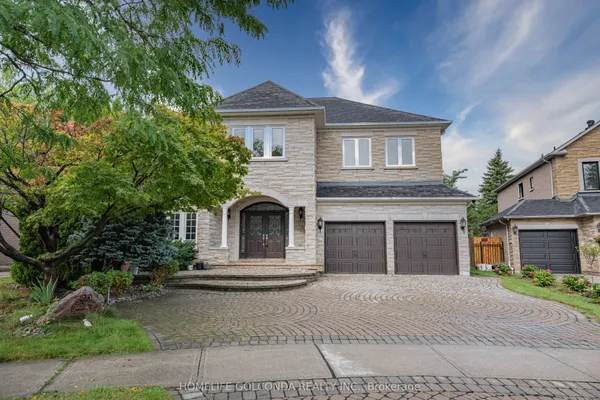
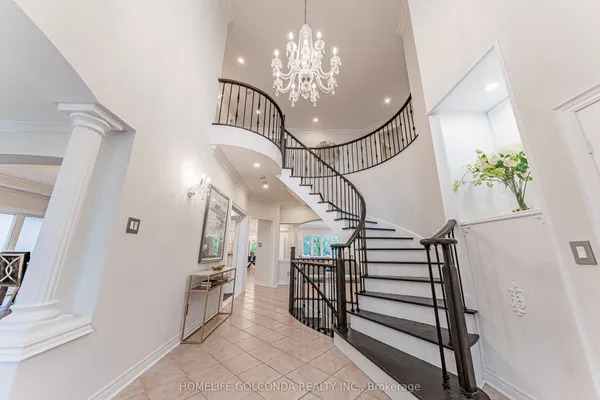
One year new luxury house in Prestigious Cachet Community! Stunning 4-bedroom detached home with over 3,416 sq ft of luxurious above ground living space. This south-facing gem boasts a harmonious blend of elegance and modern sophistication, featuring a gourmet kitchen, 10 feet ceilings on the main floor, 9 feet ceilings on second floor and an open-concept layout perfect for entertaining. The sun-drenched primary bedroom includes a walk-in closet and ensuite, while three additional bedrooms (one with a Jack & Jill ensuite) offer ample space. Nestled near top schools (Pierre Elliott Trudeau High School and the upcoming AGSV Elementary), this home places you minutes from Unionville charming Main Street, Milne Dam Conservation Park, and major highways (404/407). Experience golf course living at its finest be among the first to own this masterpiece in one of Markham most coveted communities!
Key facts
Open houses
Property details
Rooms & baths
Building & utilities
Parking
Lot
Financial
Rooms
8 rooms on 2 level s
| Type | Dimensions | Features |
|---|---|---|
| Ground | ||
| Family Room | 18' × 16' | Large WindowFrench Doors |
| Dining Room | 13'2" × 22' | Combined w/LivingOverlooks Backyard |
| Living Room | 13'2" × 22' | Combined w/DiningOverlooks Backyard |
| Kitchen | 18' × 15'8" | Breakfast BarB/I Appliances |
| Second | ||
| Primary Bedroom | 18' × 15' | 5 Pc EnsuiteLarge Window |
| Bedroom 2 | 14' × 11' | Semi EnsuiteCloset |
| Bedroom 3 | 12'11" × 16' | Semi EnsuiteWalk-In Closet(s) |
| Bedroom 4 | 12'6" × 12'8" | 4 Pc EnsuiteLarge Window |
Mortgage calculator
Location
Market Overview
Markham
Listing data provided by the Toronto Regional Real Estate Board (TRREB).
Similar properties
The listing data is provided under copyright by the Toronto Regional Real Estate Board (TRREB). The listing data is deemed reliable but is not guaranteed accurate by TRREB. The trademarks MLS®, Multiple Listing Service® and the associated logos are owned by The Canadian Real Estate Association (CREA) and identify the quality of services provided by real estate professionals who are members of CREA.
Last updated: October 8, 2026.