
6 King Richard Court
Bullock · Markham · ON · L3P 1M1
On market 11 days
About this property
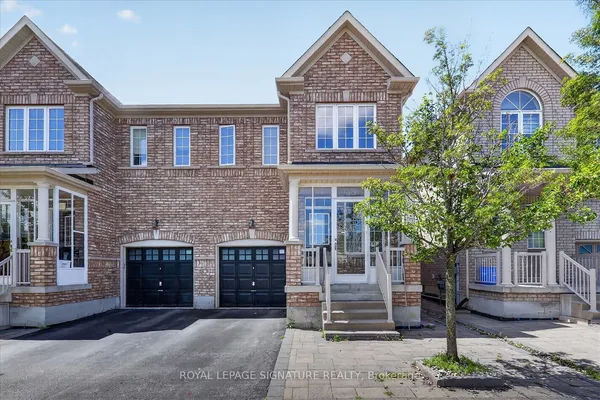
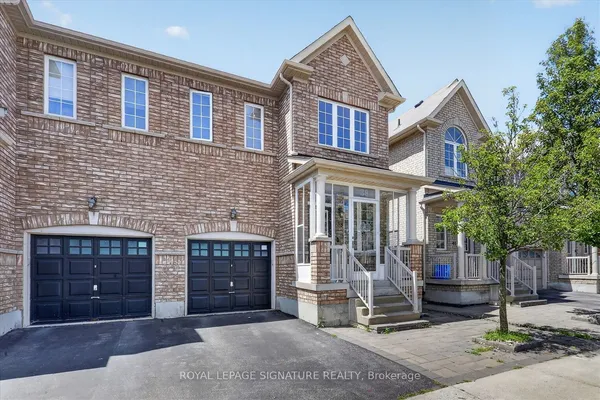
Stunning fully renovated freehold semi-detached home in the heart of Markham, situated on a generous 39.52' x 102.5' lot in a sought-after, mature neighbourhood surrounded by prestigious multi-million-dollar residences and within the highly ranked Markville School District. Beautifully transformed from top to bottom with premium-quality materials, modern finishes, and exceptional craftsmanship, this move-in ready home offers bright and functional living spaces, a spacious chef-inspired eat-in kitchen with high-end finishes, three full bathrooms, and refined details throughout. A versatile den offers excellent potential to create a fourth bedroom with the simple addition of a closet. Enjoy a spectacular private backyard with two walkouts, professional landscaping, mature fruit trees, lush greenery, and a large custom-built deck, perfect for entertaining, relaxing, and enjoying summer evenings with family and friends. Unbeatable location close to Milne Dam Conservation Park Trails, Markville Mall, Markham Main Street, parks, restaurants and Highway 407. A rare turnkey opportunity offering luxury upgrades, outstanding outdoor living, and an exceptional location in the heart of Markham.
Key facts
Property details
Rooms & baths
Building & utilities
Parking
Lot
Financial
Rooms
8 rooms on 4 level s
| Type | Dimensions | Features |
|---|---|---|
| Ground | ||
| Living Room | 13'1" × 12'1" | Bay WindowCombined w/Dining |
| Dining Room | 10'3" × 9'6" | Open ConceptLaminate |
| Kitchen | 15' × 10'8" | Eat-in KitchenWalk-Out |
| Upper | ||
| Primary Bedroom | 14' × 9'7" | Double ClosetLaminate |
| Bedroom 2 | 10'4" × 8'1" | Large ClosetLaminate |
| Lower | ||
| Bedroom 3 | 14' × 9'5" | Large ClosetB/I Shelves |
| Den | 10'9" × 9'1" | Walk-OutLaminate |
| Basement | ||
| Recreation | 20'2" × 15'5" | L-Shaped Room |
Mortgage calculator
Location
Market Overview
Markham
Listing data provided by the Toronto Regional Real Estate Board (TRREB).
Similar properties
The listing data is provided under copyright by the Toronto Regional Real Estate Board (TRREB). The listing data is deemed reliable but is not guaranteed accurate by TRREB. The trademarks MLS®, Multiple Listing Service® and the associated logos are owned by The Canadian Real Estate Association (CREA) and identify the quality of services provided by real estate professionals who are members of CREA.
Last updated: October 9, 2026.