
71 Batchford Crescent
Box Grove · Markham · ON · L6B 0C2
On market 16 days
About this property
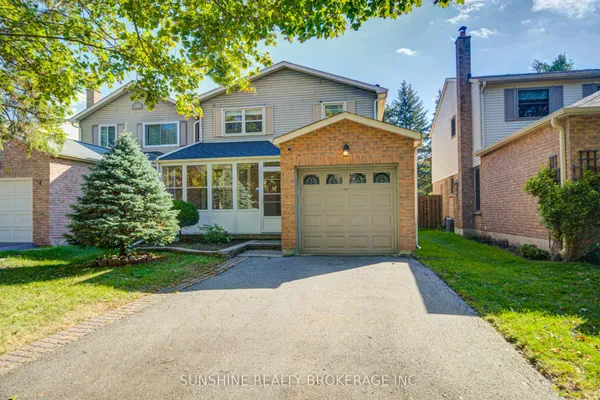
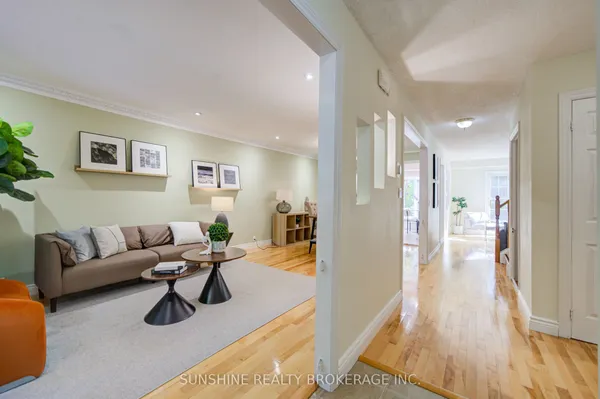
Attention Contractors, Renovators & First-Time Homebuyers! Fantastic opportunity to own a spacious approximately 2,800 sq. ft. home in a highly sought-after location. This 5-bedroom home features 3 full bathrooms and 1 powder room, plus a finished basement with a 2-bedroom apartment and separate entrance.The property requires TLC and offers excellent potential for renovators, investors, or buyers looking to create their dream home. Features include an interlock front walkway, interlock rear patio, and a beautiful outdoor area ideal for gardening.Located in a desirable area close to David Suzuki Junior School, Copper Creek Plaza, Highway 407 and Highway 401, with a short drive to Walmart, Costco, community centers, and parks. Bring your vision and transform this property into something special!
Key facts
Property details
Rooms & baths
Building & utilities
Parking
Lot
Financial
Rooms
14 rooms on 3 level s
| Type | Dimensions | Features |
|---|---|---|
| Main | ||
| Living Room | 17'2" × 13'5" | Hardwood FloorCombined w/Dining |
| Dining Room | 17'2" × 13'5" | Hardwood FloorCombined w/Living |
| Family Room | 17'10" × 11' | Hardwood FloorLarge Window |
| Kitchen | 14'7" × 11'2" | Ceramic Floor |
| Breakfast | 15'10" × 10' | Ceramic FloorW/O To Yard |
| Second | ||
| Primary Bedroom | 17' × 12'1" | Hardwood Floor5 Pc Ensuite |
| Bedroom 2 | 11'10" × 10' | Hardwood FloorWindow |
| Bedroom 3 | 12'10" × 10' | Hardwood FloorWindow |
| Bedroom 4 | 11' × 10'1" | Hardwood FloorWindow |
| Bedroom 5 | 11' × 10'1" | Hardwood Floor5 Pc Ensuite |
| Basement | ||
| Living Room | 13'6" × 9'10" | Ceramic Floor |
| Kitchen | 17'2" × 10'7" | Laminate |
| Bedroom | 10'5" × 8'11" | LaminateCloset |
| Bedroom | 10'10" × 9'10" | LaminateCloset |
Mortgage calculator
Location
Market Overview
Markham
Listing data provided by the Toronto Regional Real Estate Board (TRREB).
Similar properties










The listing data is provided under copyright by the Toronto Regional Real Estate Board (TRREB). The listing data is deemed reliable but is not guaranteed accurate by TRREB. The trademarks MLS®, Multiple Listing Service® and the associated logos are owned by The Canadian Real Estate Association (CREA) and identify the quality of services provided by real estate professionals who are members of CREA.
Last updated: October 9, 2026.