
6 Foxbury Road
Uxbridge · Uxbridge · ON · L9P 1Z9
On market 22 days
About this property
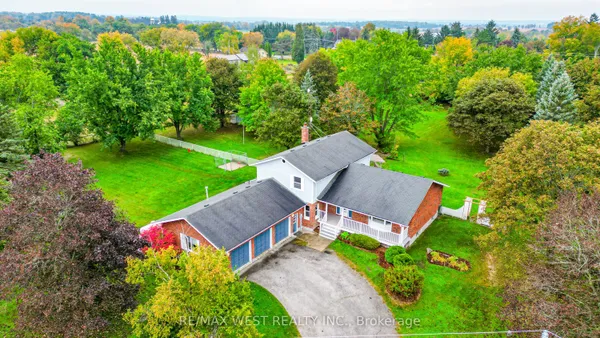
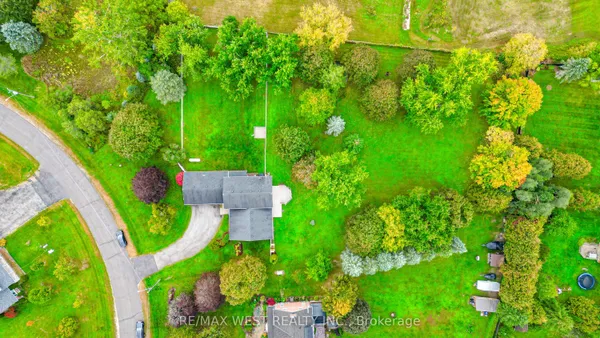
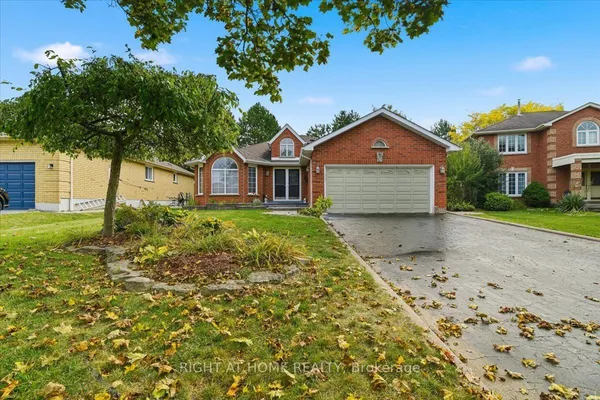
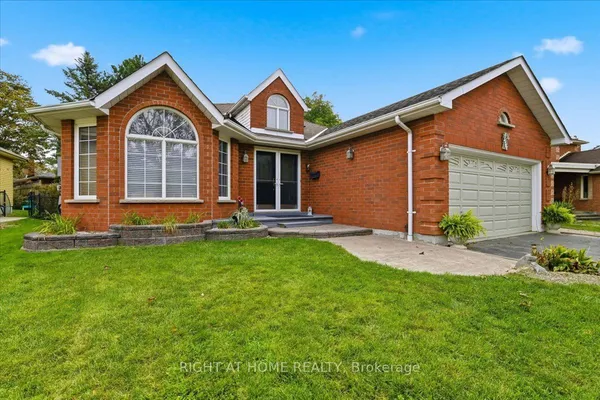
Welcome to this beautifully updated brick 2-storey home offering 2,356 sq ft above grade, 4 bedrooms, 5 bathrooms, and incredible curb appeal in a quiet, family-friendly neighbourhood within walking distance to schools. A covered front porch, new front door, updated railings, black windows, double garage, and large driveway with parking for 4 cars create an inviting first impression. The main level features hardwood and tile throughout, with spacious living, dining, and family rooms. The family room overlooks the backyard and showcases an updated gas fireplace with custom surround. The bright kitchen offers quartz countertops, breakfast area, coffee bar with ample storage, updated floor tile, and a walkout to the composite rear deck. Upstairs, you'll find four exceptionally large bedrooms, including a massive primary suite with a custom walk-in closet and built-ins, plus an updated 5-piece ensuite. Two bedrooms share a convenient Jack & Jill bathroom, with an additional full hallway bathroom. The finished basement provides even more living space with a versatile den, recreation room featuring a custom kids' play area, and 3-piece bathroom. Outside, enjoy a fully fenced backyard with composite deck and hot tub-perfect for relaxing or entertaining. Extensively updated throughout, including new windows and rear sliding door (2022), roof (2021), refinished hardwood floors and stairs (2023), new kitchen flooring (2024), renovated bathrooms and laundry room, custom primary closet (2022), basement den/kids' play area (2026), exterior soffit pot lights (2025), updated fireplace (2023), custom window coverings, new trim throughout, and numerous additional improvements. A fantastic opportunity to move into a spacious, meticulously maintained family home with nothing left to do but enjoy!
Key facts
Property details
Rooms & baths
Building & utilities
Parking
Lot
Financial
Rooms
13 rooms on 3 level s
| Type | Dimensions | Features |
|---|---|---|
| Main | ||
| Living Room | 9'9" × 9'3" | Hardwood FloorOverlooks Frontyard |
| Dining Room | 14'4" × 10'6" | Hardwood FloorWindow |
| Kitchen | 11'3" × 12'11" | Tile FloorW/O To Deck |
| Breakfast | 11'3" × 8' | Tile FloorW/O To Deck |
| Family Room | 17'10" × 13' | FireplaceHardwood Floor |
| Laundry | 5'9" × 8'11" | Tile FloorLaundry Sink |
| Second | ||
| Primary Bedroom | 22'2" × 12'2" | Walk-In Closet(s)5 Pc Ensuite |
| Bedroom 2 | 10'11" × 12'8" | WindowCloset |
| Bedroom 3 | 13'10" × 13'8" | WindowCloset |
| Bedroom 4 | 12' × 12'5" | WindowCloset |
| Basement | ||
| Recreation | 16'8" × 17'6" | Window |
| Den | 22'6" × 13' | WindowPot Lights |
| Utility Room | 6'3" × 30'5" | |
Mortgage calculator
Location
Market Overview
Uxbridge
Listing data provided by the Toronto Regional Real Estate Board (TRREB).
Similar properties
The listing data is provided under copyright by the Toronto Regional Real Estate Board (TRREB). The listing data is deemed reliable but is not guaranteed accurate by TRREB. The trademarks MLS®, Multiple Listing Service® and the associated logos are owned by The Canadian Real Estate Association (CREA) and identify the quality of services provided by real estate professionals who are members of CREA.
Last updated: October 8, 2026.