
B1595 48 Highway E
Rural Brock · Brock · ON · L0K 1A0
On market 30 days
About this property
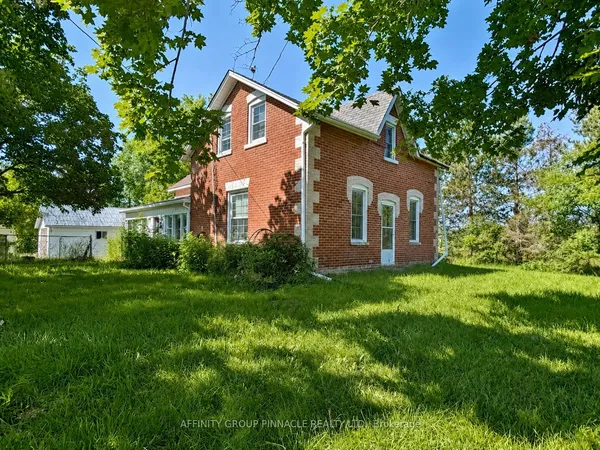
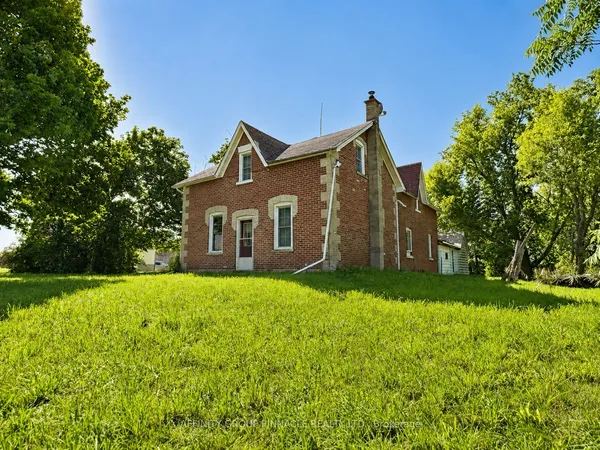
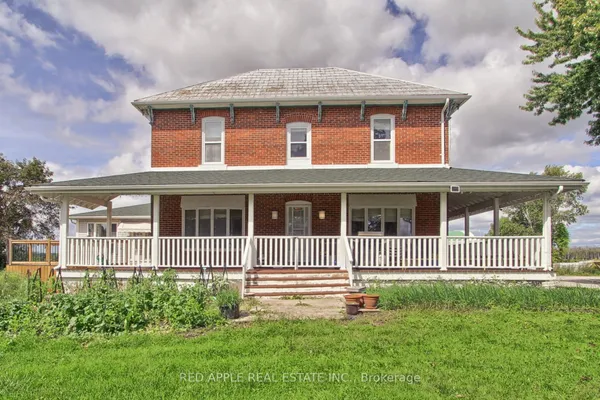
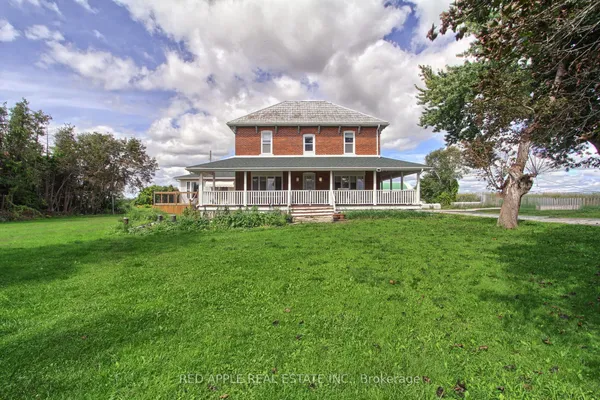
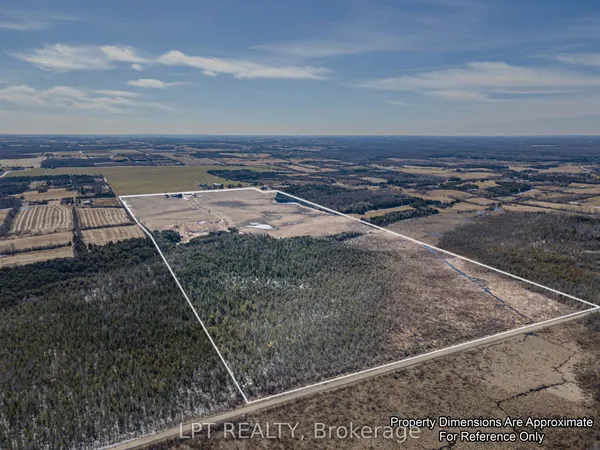
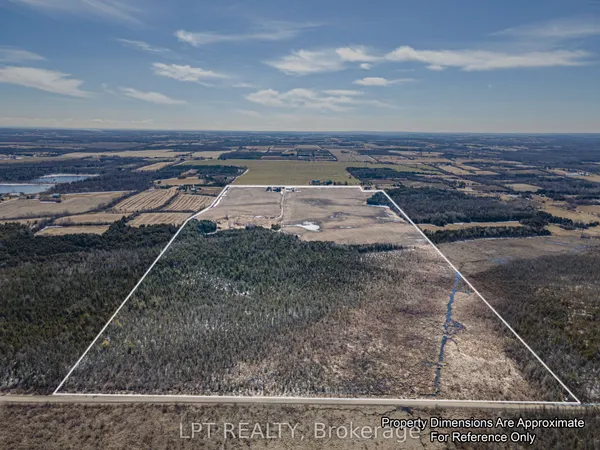
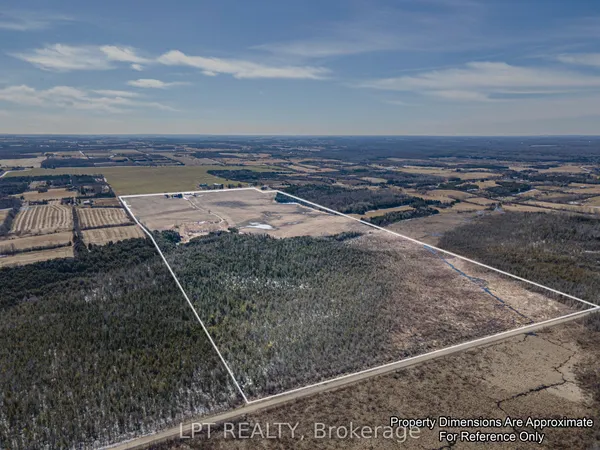
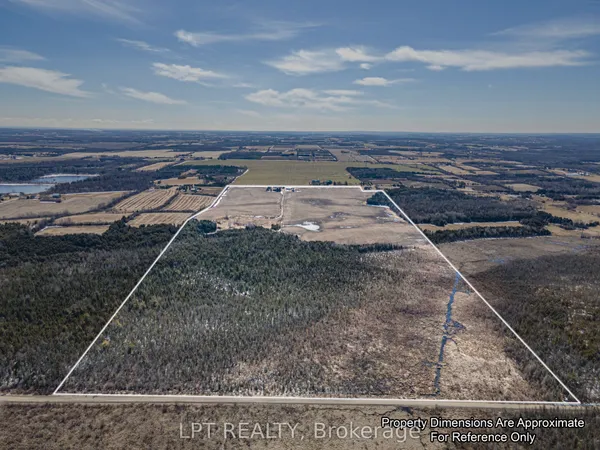
Welcome to an exceptional 148.54-acre agricultural estate offering unmatched scale, versatile infrastructure, and remarkable multi-generational living potential. Anchoring the property is a expansive residence featuring a 6-plus-2 bedroom layout, including a self-contained 1,200-square-foot granny flat, ideal for extended family or staff accommodation. Rich in history, the west end of the land also hosts an original 1,000-square-foot log home that adds timeless character to the landscape. Currently operating as a thriving Chinese vegetable farm, the property boasts 110 workable acres enriched by a natural pond and winding creek. The agricultural setup is highly comprehensive, anchored by 25 operational greenhouses and exceptional outbuildings. Key structures include a massive 120 x 44-foot barn equipped with heavy-duty 600-volt electrical service, a 70 x 40-foot coverall building, and a spacious 19 x 35-foot drive shed for equipment storage. Whether you choose to maintain the existing commercial farming enterprise, expand your agricultural portfolio, or establish a magnificent rural compound, this rare property delivers endless opportunity.
Key facts
Property details
Rooms & baths
Building & utilities
Parking
Lot
Financial
Rooms
18 rooms on 3 level s
| Type | Dimensions | Features |
|---|---|---|
| Ground | ||
| Foyer | 22'6" × 7' | Hardwood Floor |
| Dining Room | 13' × 8'5" | Hardwood FloorBow Window |
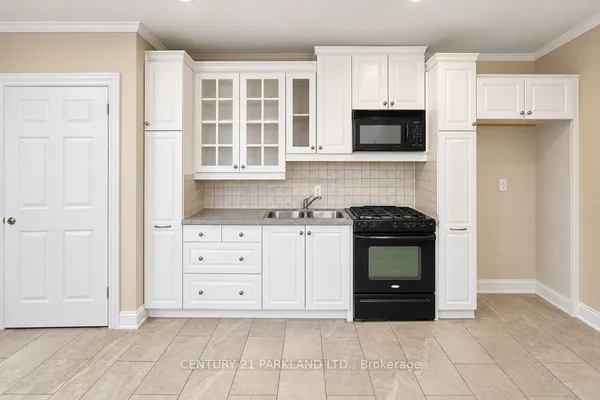
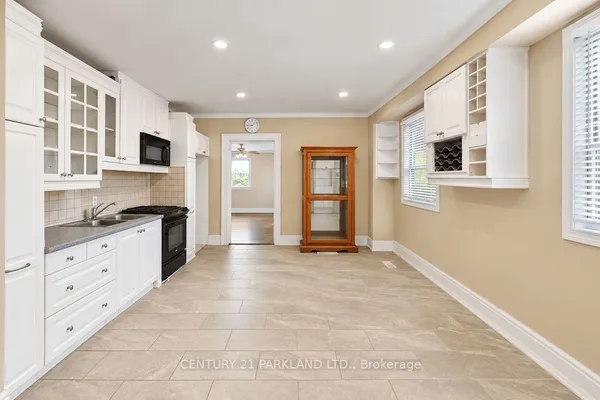
| Kitchen | 13' × 14' | Hardwood FloorCentre Island |
| Office | 13'6" × 10'9" | Hardwood FloorBow Window |
| Media Room | 13'6" × 11'2" | Hardwood Floor |
| Living Room | 19'4" × 16'9" | Hardwood FloorW/O To Porch |
| Bedroom | 13'10" × 11'5" | Hardwood FloorLarge Window |
| Kitchen | 22'11" × 16'11" | Hardwood FloorCentre Island |
| Family Room | 16'11" × 26'7" | Hardwood FloorW/O To Deck |
| Second | ||
| Primary Bedroom | 17'4" × 10'7" | Hardwood Floor5 Pc Ensuite |
| Bedroom | 13' × 9'7" | Hardwood FloorLarge Window |
| Bedroom | 13' × 9' | Hardwood FloorLarge Window |
| Bedroom | 13'6" × 9'5" | Hardwood FloorLarge Window |
| Bedroom | 13'6" × 9'6" | |
| Laundry | 5'1" × 4'2" | |
| Basement | ||
| Recreation | 23'8" × 15'3" | Tile Floor |
| Bedroom | 15'6" × 12'5" | Tile Floor |
| Bedroom | 14'4" × 11' | |
Mortgage calculator
Location
Market Overview
Brock
Listing data provided by the Toronto Regional Real Estate Board (TRREB).
Similar properties
The listing data is provided under copyright by the Toronto Regional Real Estate Board (TRREB). The listing data is deemed reliable but is not guaranteed accurate by TRREB. The trademarks MLS®, Multiple Listing Service® and the associated logos are owned by The Canadian Real Estate Association (CREA) and identify the quality of services provided by real estate professionals who are members of CREA.
Last updated: October 8, 2026.