
25630 Maple Beach Road
Beaverton · Brock · ON · L0K 1A0
On market 30 days
About this property
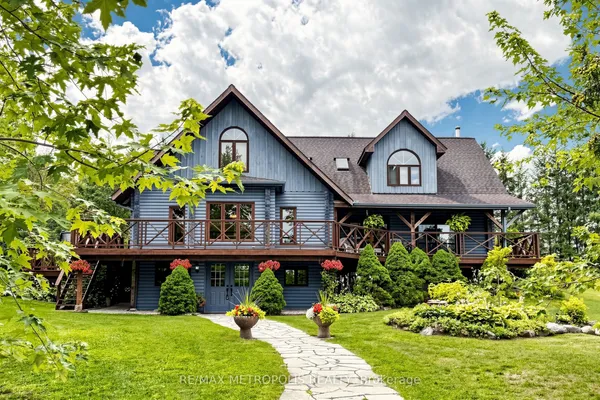
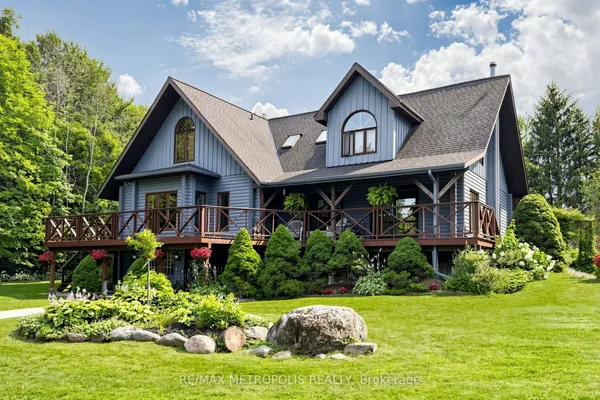
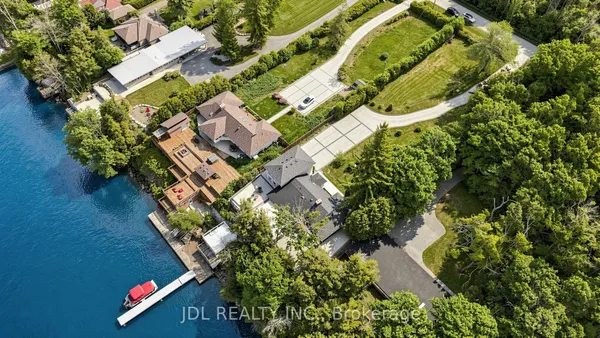
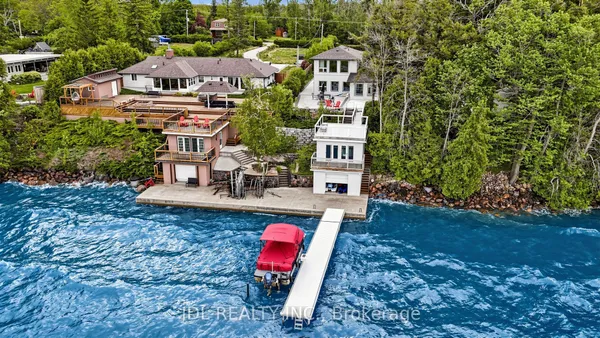
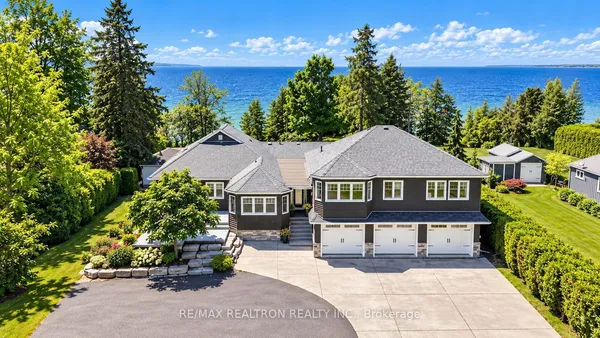
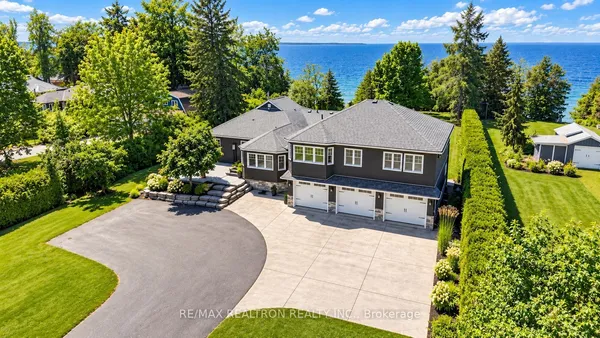
Exceptional Lake Simcoe waterfront estate offering a rare combination of scale, privacy, and direct access to the lake. This custom-built 8-bedroom, 5-bathroom residence is set on a gated and fully hedged property with beautifully landscaped grounds and spectacular lake views from most principal rooms. Designed for both everyday living and entertaining, the home features soaring floor-to-ceiling windows, an open-concept main living area, high-end finishes, and a spacious primary suite complete with a spa-inspired 5-piece ensuite and walk-in closets. Five additional bedrooms are located on the second level, with two more bedrooms on the lower level, providing exceptional space for family and guests. A second full kitchen adds versatility for extended family and entertaining. Outside, enjoy a large lakeside deck, sandy and pebble beach, and an impressive double boathouse approximately 33 feet deep with a concrete rooftop terrace overlooking Lake Simcoe. A truly unique waterfront property offering year-round living, exceptional lake views, privacy, and an unparalleled lakeside lifestyle. High-speed internet and extensive outdoor amenities complete this remarkable offering.
Key facts
Property details
Rooms & baths
Building & utilities
Parking
Lot
Financial
Rooms
12 rooms on 3 level s
| Type | Dimensions | Features |
|---|---|---|
| Main | ||
| Great Room | 18'3" × 15'11" | FireplaceHardwood Floor |
| Dining Room | 16'11" × 14'8" | Combined w/LivingW/O To Balcony |
| Kitchen | 16'11" × 14'8" | Open ConceptBreakfast Bar |
| Primary Bedroom | 15'11" × 13'10" | 5 Pc EnsuiteWalk-In Closet(s) |
| Second | ||
| Bedroom 2 | 11'2" × 9' | Closet |
| Bedroom 3 | 11'11" × 9' | Semi EnsuiteCloset |
| Bedroom 4 | 11'5" × 14' | Semi EnsuiteCloset |
| Bedroom 5 | 10'8" × 16'10" | Semi EnsuiteCloset |
| Bedroom | 15'4" × 11'5" | Semi EnsuiteCloset |
| Lower | ||
| Kitchen | 11'5" × 10'10" | Eat-in KitchenCeramic Floor |
| Family Room | 17'10" × 14'8" | Ceramic FloorW/O To Patio |
| Bedroom | 10'9" × 11'10" | LaminateLarge Window |
Mortgage calculator
Location
Market Overview
Brock
Listing data provided by the Toronto Regional Real Estate Board (TRREB).
Similar properties
The listing data is provided under copyright by the Toronto Regional Real Estate Board (TRREB). The listing data is deemed reliable but is not guaranteed accurate by TRREB. The trademarks MLS®, Multiple Listing Service® and the associated logos are owned by The Canadian Real Estate Association (CREA) and identify the quality of services provided by real estate professionals who are members of CREA.
Last updated: October 8, 2026.