
24 Terry Clayton Avenue
Beaverton · Brock · ON · L0K 1A0
On market 77 days
About this property
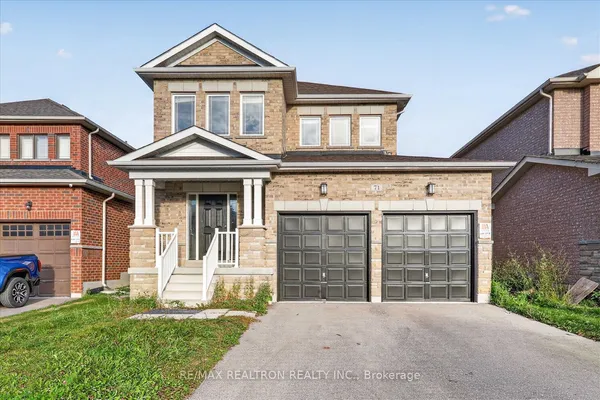
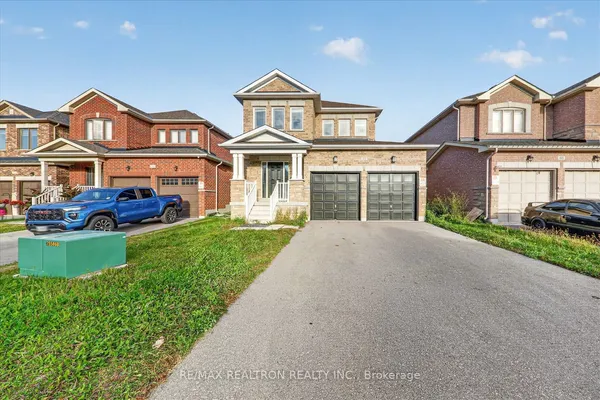
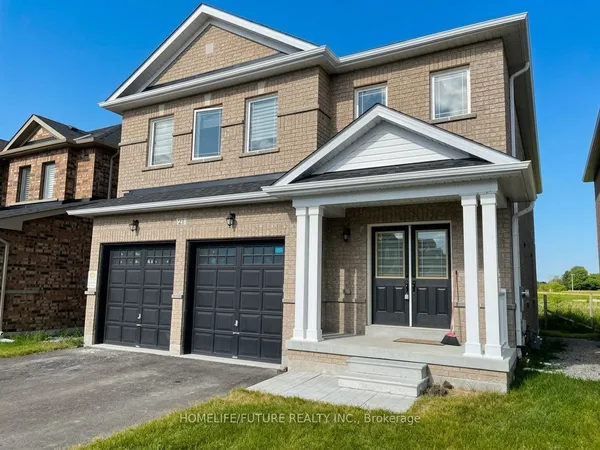
Welcome to 24 Terry Clayton Ave, all-brick two-storey in Beaverton. This 4-bedroom home sits on a deep 39.37' x 180.45' lot with a fenced yard, attached double garage, and walk-out from the kitchen to the rear yard. The unfinished basement offers potential for future living space. Ideally located just minutes from Lake Simcoe, Beaverton Harbour and marina, local beaches, schools, parks and golf, with quick access to Highways 12 and 48. Property is being sold, as is where is.
Key facts
Property details
Rooms & baths
Building & utilities
Parking
Lot
Financial
Features & amenities
Interior
Rooms
12 rooms on 3 level s
| Type | Dimensions | Features |
|---|---|---|
| Main | ||
| Foyer | 9'11" × 10' | |
| Kitchen | 9'11" × 17' | |
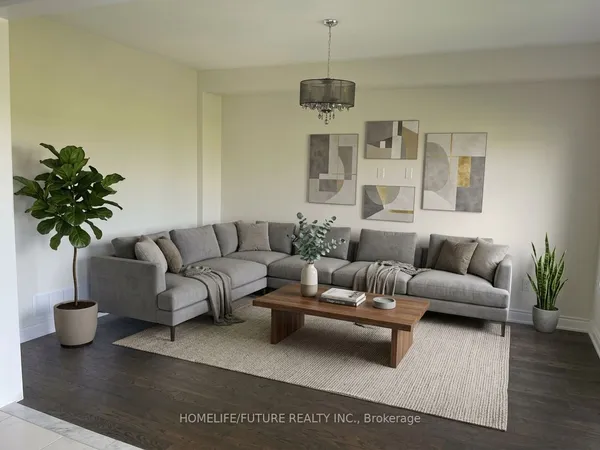
| Living Room | 9'11" × 20'1" | Combined w/Dining |
| Bathroom | 0' × 0' | 2 Pc Bath |
| Laundry | 7'7" × 5'9" | |
| Second | ||
| Primary Bedroom | 11'9" × 17'1" | Ensuite BathWalk-In Closet(s) |
| Bathroom | 8'6" × 10'8" | 4 Pc Ensuite |
| Bedroom 2 | 10'2" × 11'3" | |
| Bedroom 3 | 9'11" × 14'4" | |
| Bathroom | 6'8" × 7'9" | 4 Pc Bath |
| Basement | ||
| Other | 20' × 26'1" | Unfinished |
| Other | 9'7" × 4'10" | |
Mortgage calculator
Location
Market Overview
Brock
Listing data provided by the Toronto Regional Real Estate Board (TRREB).
Similar properties
The listing data is provided under copyright by the Toronto Regional Real Estate Board (TRREB). The listing data is deemed reliable but is not guaranteed accurate by TRREB. The trademarks MLS®, Multiple Listing Service® and the associated logos are owned by The Canadian Real Estate Association (CREA) and identify the quality of services provided by real estate professionals who are members of CREA.
Last updated: October 8, 2026.