
28 Mccaskell Street
Beaverton · Brock · ON · L0K 1A0
On market 89 days
About this property
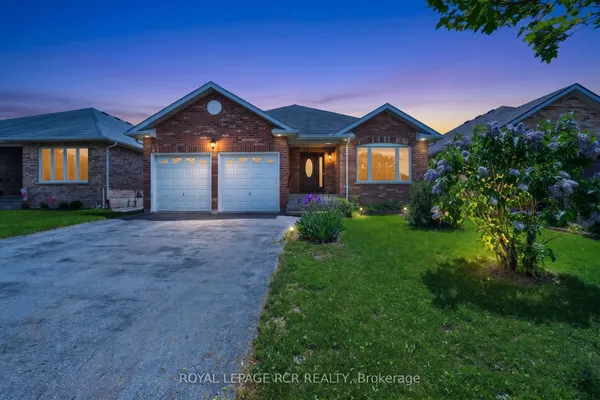
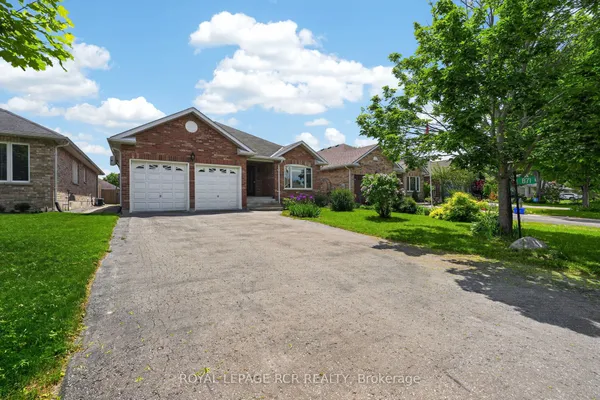
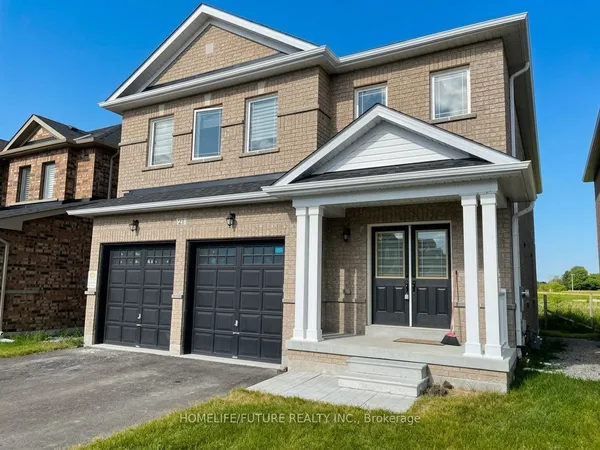
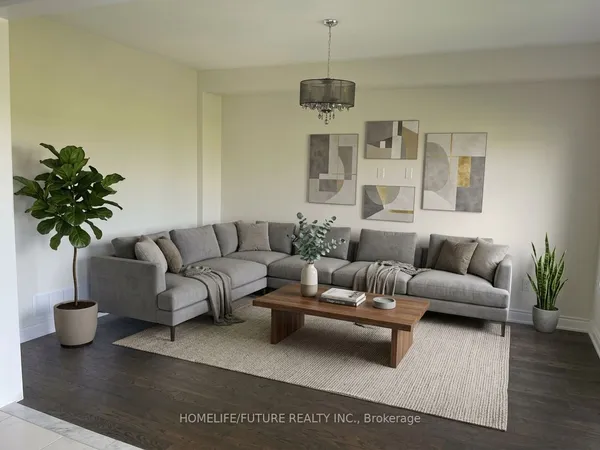
Rare Premium 50 Ft Ravine Lot , Executive All Brick Beautiful Detached Home In The Town Of Beaverton. 2985 Sqft, 4 Bedroom 4 Bath. Offering An Outstanding Layout. This Home Is Perfect For Growing Family. 9 Ft Ceiling & Hardwood On Main, Zebra Window Treatments Through-Out. Spacious Living Rm & Eat-In Kitchen, Bright Open Concept Family Rm W/ Fireplace Main Floor Laundry. Living Room With Cathedral Ceilings. 2nd Floor Offers Large Prim Br W/ 5 Pc Ensuite, His & Her Closets, 2nd Rm W/ 4pc Ensuite, 2 More Good Size Rms With Closets & 4pc Main Wash. A Must See
Key facts
Property details
Rooms & baths
Building & utilities
Parking
Lot
Financial
Inclusions & exclusions
Features & amenities
Interior
Property
Rooms
11 rooms on 2 level s
| Type | Dimensions | Features |
|---|---|---|
| Main | ||
| Living Room | 12' × 13'2" | Hardwood FloorCombined w/Dining |
| Dining Room | 12' × 12' | Hardwood FloorCombined w/Living |
| Family Room | 15'5" × 12' | Hardwood FloorFireplace |
| Kitchen | 9' × 12' | Hardwood Floor |
| Breakfast | 10'5" × 12' | Hardwood Floor |
| Office | 12'10" × 10' | Hardwood Floor |
| Laundry | 6'5" × 8'1" | Ceramic Floor |
| Second | ||
| Primary Bedroom | 18' × 12'2" | BroadloomEnsuite Bath |
| Bedroom 2 | 13'5" × 12' | BroadloomCloset |
| Bedroom 3 | 13'9" × 12'5" | BroadloomCloset |
| Bedroom 4 | 12'1" × 12' | BroadloomCloset |
Mortgage calculator
Location
Cross street: Simcoe St/Mara Rd
Market Overview
Brock
Listing data provided by the Toronto Regional Real Estate Board (TRREB).
Similar properties
The listing data is provided under copyright by the Toronto Regional Real Estate Board (TRREB). The listing data is deemed reliable but is not guaranteed accurate by TRREB. The trademarks MLS®, Multiple Listing Service® and the associated logos are owned by The Canadian Real Estate Association (CREA) and identify the quality of services provided by real estate professionals who are members of CREA.
Last updated: October 8, 2026.