
104 Ethel Park Road
Beaverton · Brock · ON · L0K 1A0
On market 199 days
About this property
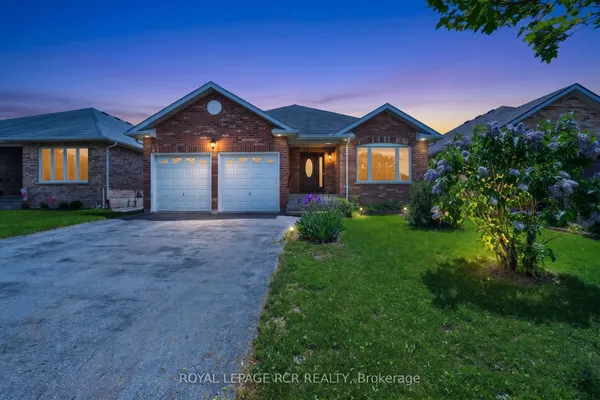
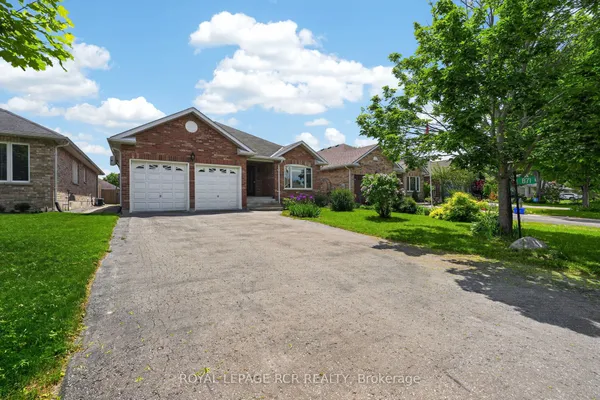
Finally a home where every one has there own space , this Spacious raised bungalow in the sought-after Ethel Park neighbourhood of Beaverton, offering over 2,200 sq ft of finished living space and the flexibility today's families are looking for. Built in 2016, this 2+2 bedroom, 2 bathroom home is ideal for growing families or multi-generational living. The bright, open-concept main floor features soaring ceilings, oversized windows, and durable laminate flooring creating a warm, functional space for everyday family life.The fully finished lower level with a separate entrance provides excellent in-law potential, complete with two bedrooms, a 4-piece bath, full kitchen, living area, and in-floor radiant heating. Separate laundry for each level adds convenience and privacy for extended family, guests, or older kids. Fully fenced backyard with a large deck perfect for kids, pets, and entertaining. The attached garage has been divided to provide dedicated storage for both levels. Located within walking distance to Beaver River Public School, parks, shops, marinas, and public access to Lake Simcoe, this home offers the space, flexibility, and lifestyle families need in a growing community.
Key facts
Property details
Rooms & baths
Building & utilities
Parking
Lot
Financial
Features & amenities
Interior
Rooms
10 rooms on 2 level s
| Type | Dimensions | Features |
|---|---|---|
| Main | ||
| Living Room | 14'6" × 15'5" | LaminateOpen Concept |
| Kitchen | 14'4" × 10'9" | LaminateStainless Steel Appl |
| Dining Room | 14'4" × 10'5" | LaminateW/O To Porch |
| Bedroom | 16'1" × 13' | LaminateCloset |
| Bedroom 2 | 10'6" × 11'4" | LaminateCloset |
| Lower | ||
| Living Room | 13'10" × 16'11" | LaminateOpen Concept |
| Dining Room | 13'10" × 9'6" | Laminate |
| Kitchen | 13'10" × 16'1" | LaminateStainless Steel Appl |
| Bedroom | 15'4" × 12'1" | LaminateCloset |
| Bedroom 2 | 10'1" × 10'6" | LaminateCloset |
Mortgage calculator
Location
Market Overview
Brock
Listing data provided by the Toronto Regional Real Estate Board (TRREB).
Similar properties
The listing data is provided under copyright by the Toronto Regional Real Estate Board (TRREB). The listing data is deemed reliable but is not guaranteed accurate by TRREB. The trademarks MLS®, Multiple Listing Service® and the associated logos are owned by The Canadian Real Estate Association (CREA) and identify the quality of services provided by real estate professionals who are members of CREA.
Last updated: October 8, 2026.