
51 Lofthouse Drive
Rolling Acres · Whitby · ON · L1R 1W5
Listed just now
About this property
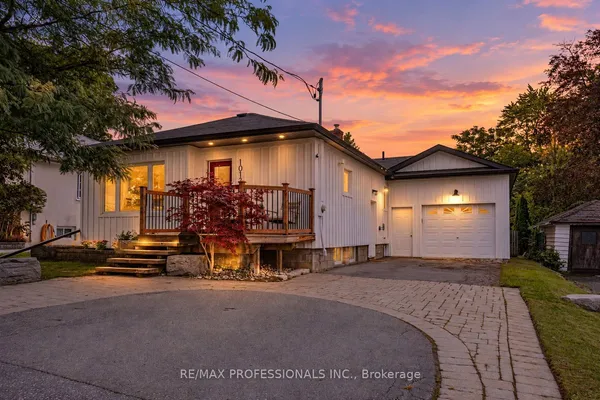
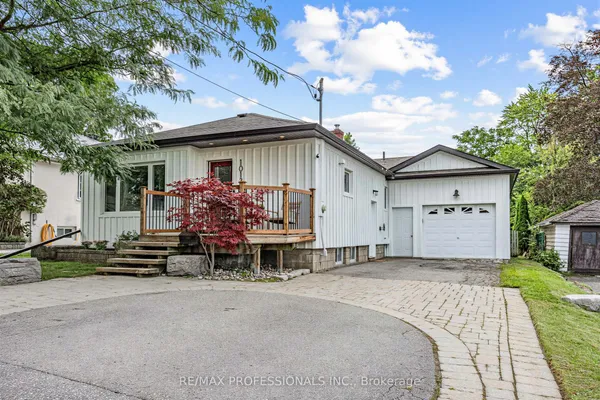
Welcome to this beautifully maintained family home, offering a spacious and thoughtfully designed layout. A large open foyer creates a welcoming first impression and leads into the bright main living spaces. Fresh paint, brand new carpets and faucets add an updated feel throughout the home. The main floor features a bright living room with a bay window overlooking the front yard. The formal dining room offers an elegant setting for family meals and special occasions. The well-appointed kitchen features ceramic flooring, stainless steel appliances, a stylish backsplash and tons of cabinetry, while the open-concept breakfast area provides a seamless connection to the kitchen and offers a walkout to the deck, making outdoor dining and entertaining easy. The family room is a comfortable gathering space with hardwood flooring, a classic wood burning fireplace and views overlooking the large, private fenced-in backyard. A main-floor office provides a quiet and private space for working from home or studying. The main-floor laundry room adds convenience with direct access to the yard and garage. Upstairs, the spacious primary bedroom offers a peaceful retreat complete with a four-piece ensuite and walk-in closet. Three additional bedrooms are generously appointed with broadloom, closets and windows, providing comfortable accommodations for family members or guests. The unfinished lower level offers excellent potential for additional living space and includes a cold cellar, rough-in for a bathroom and fireplace, allowing you to customize the space to suit your family's needs. Ideally located close to schools, parks, shopping and all amenities, this home offers both comfort and convenience. Easy access to Highway 401 and 407 makes commuting throughout Durham Region and the GTA a breeze. With its spacious layout, inviting principal rooms and desirable location, this home is an excellent opportunity for families looking for a place to call home.
Key facts
Open houses
Property details
Rooms & baths
Building & utilities
Parking
Lot
Financial
Rooms
11 rooms on 2 level s
| Type | Dimensions | Features |
|---|---|---|
| Main | ||
| Living Room | 5'3" × 3'4" | BroadloomBay Window |
| Dining Room | 4'7" × 3'4" | BroadloomFormal Rm |
| Kitchen | 4'1" × 3'4" | Ceramic FloorStainless Steel Appl |
| Breakfast | 4'1" × 3'4" | Ceramic FloorW/O To Deck |
| Family Room | 5'8" × 3'4" | Hardwood FloorBrick Fireplace |
| Office | 3'4" × 3' | BroadloomWindow |
| Laundry | 3'4" × 2'6" | Ceramic FloorW/O To Yard |
| Second | ||
| Primary Bedroom | 6'6" × 3'5" | 4 Pc EnsuiteWalk-In Closet(s) |
| Bedroom 2 | 4'1" × 3'3" | BroadloomCloset |
| Bedroom 3 | 4'4" × 3'4" | BroadloomCloset |
| Bedroom 4 | 4'3" × 3'4" | BroadloomCloset |
Mortgage calculator
Location
Market Overview
Whitby
Listing data provided by the Toronto Regional Real Estate Board (TRREB).
Similar properties






The listing data is provided under copyright by the Toronto Regional Real Estate Board (TRREB). The listing data is deemed reliable but is not guaranteed accurate by TRREB. The trademarks MLS®, Multiple Listing Service® and the associated logos are owned by The Canadian Real Estate Association (CREA) and identify the quality of services provided by real estate professionals who are members of CREA.
Last updated: October 8, 2026.