
238 Bonis Avenue, Unit 2222
Tam O'Shanter-Sullivan · Toronto E05 · ON · M1T 3W7
Listed just now
About this property
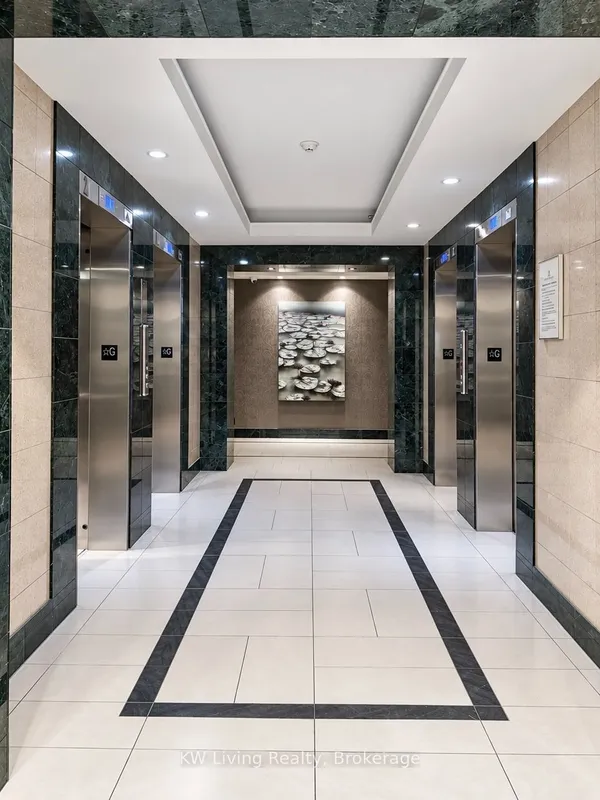
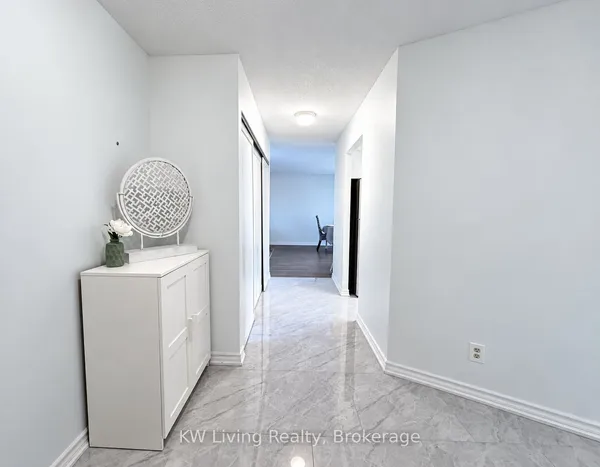
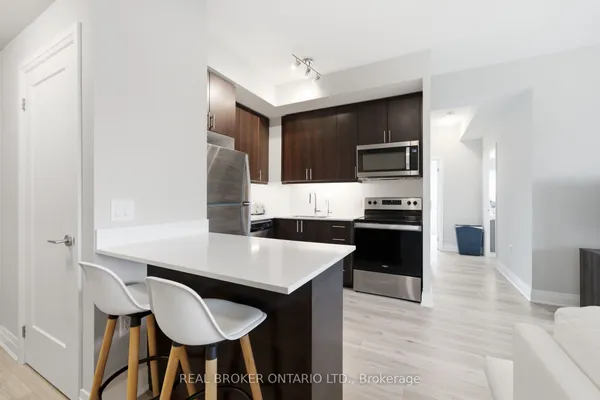
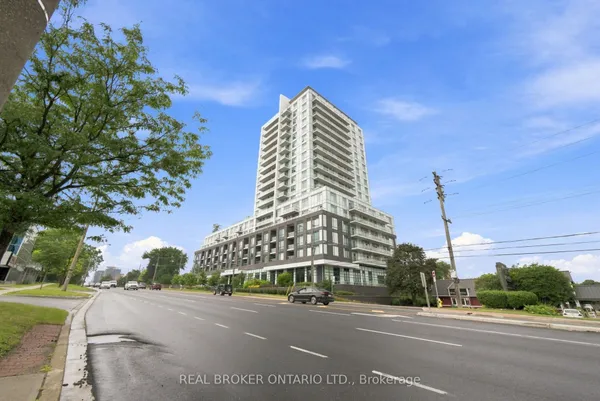
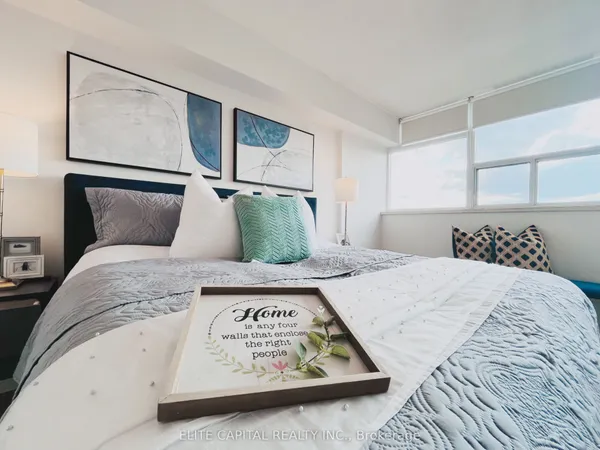
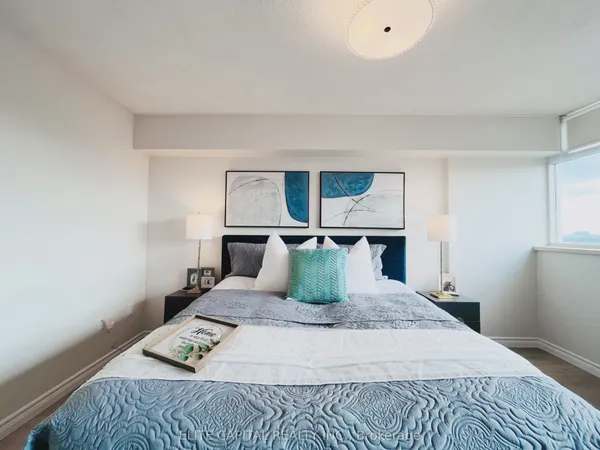
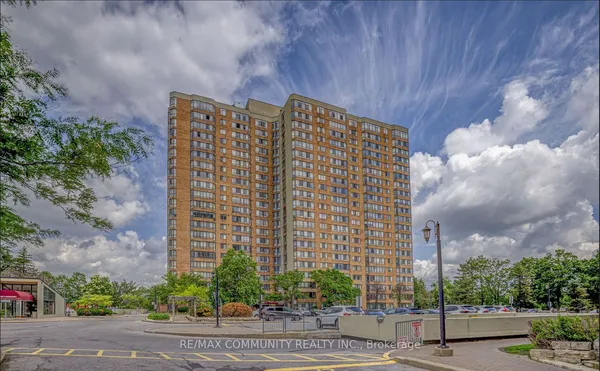
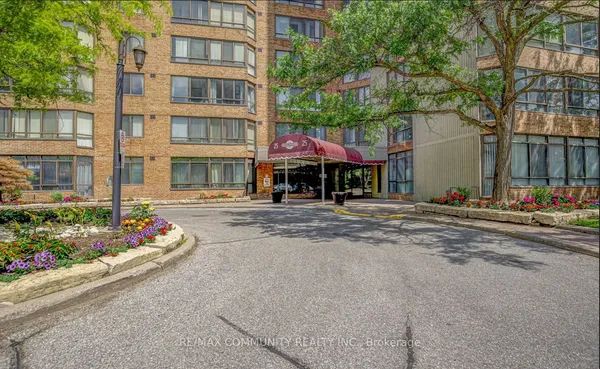
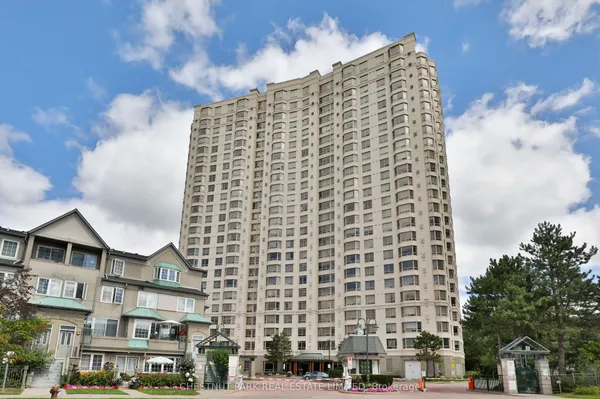
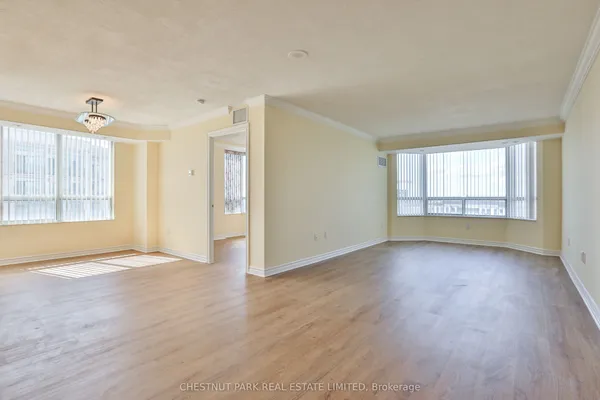
Rarely offered 1,277 SF corner suite, this coveted floor plan hasn't been available for sale in years. Situated on a high floor, the suite is bathed in natural light through expansive windows & enjoys picturesque views overlooking the Tam O'Shanter Golf Course. Beautifully RENOVATED, it features a BRAND NEW kitchen with modern cabinetry, matching pantry, granite countertops, NEW S/S stove, fridge, rangehood, dishwasher. NEW premium plank style vinyl flooring. The spacious layout offers generous size bedrooms, and a versatile third bedroom or home office with Juliette balcony/golf course views. NEW bathroom vanities. Large linen closet & broom closet for added convenience. Perfect for downsizers or anyone seeking carefree condo living, residents enjoy a selection of amenities including an indoor pool, fitness centre, party room, beautifully landscaped gardens, & walking trails. Complete with one parking space located close to the elevator & one locker. 7 mins walk to Agincourt Mall, offering Walmart, Congee Queen, Supermarket... Easy access to DT with 10 mins walk to Agincourt GO or 5 mins drives to HWY 401. A great opportunity to own one of Tridel's best & well-managed gated community.
Key facts
Property details
Rooms & baths
Parking
Condo details
Financial
Mortgage calculator
Location
Market Overview
Toronto E05
Listing data provided by the Toronto Regional Real Estate Board (TRREB).
Similar properties

The listing data is provided under copyright by the Toronto Regional Real Estate Board (TRREB). The listing data is deemed reliable but is not guaranteed accurate by TRREB. The trademarks MLS®, Multiple Listing Service® and the associated logos are owned by The Canadian Real Estate Association (CREA) and identify the quality of services provided by real estate professionals who are members of CREA.
Last updated: October 8, 2026.