
50 Town Centre Court, Unit 1504
Bendale · Toronto E09 · ON · M1P 0A9
Listed just now
About this property
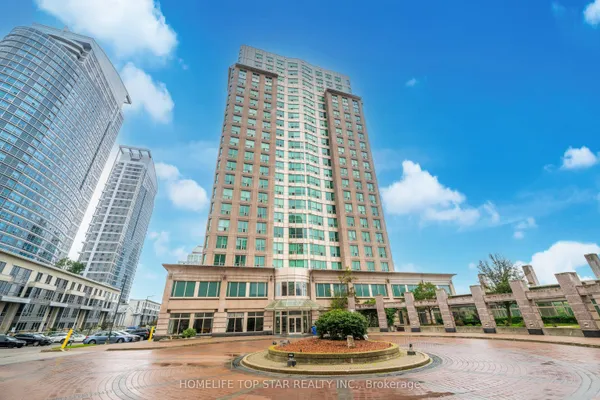
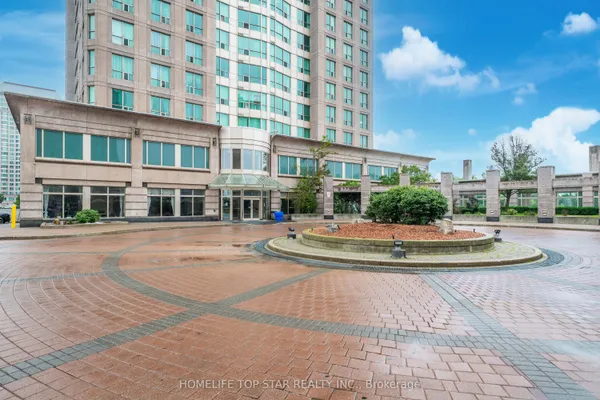
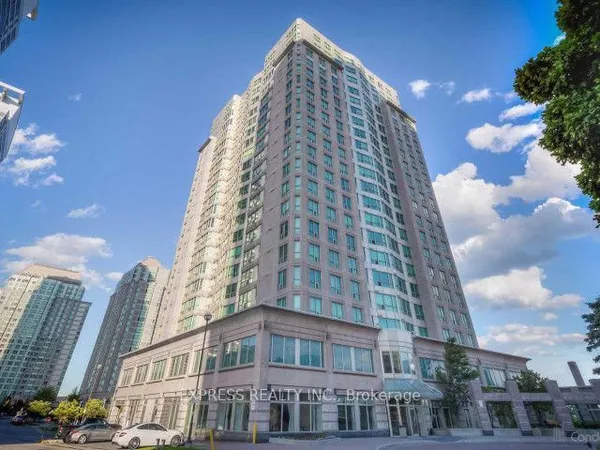
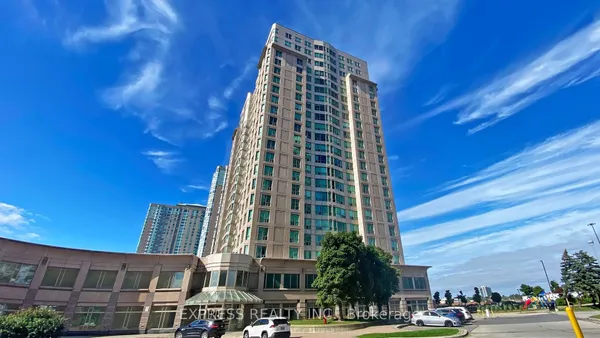
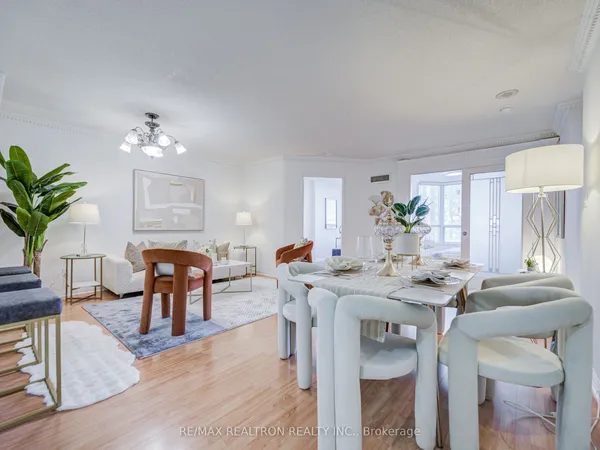
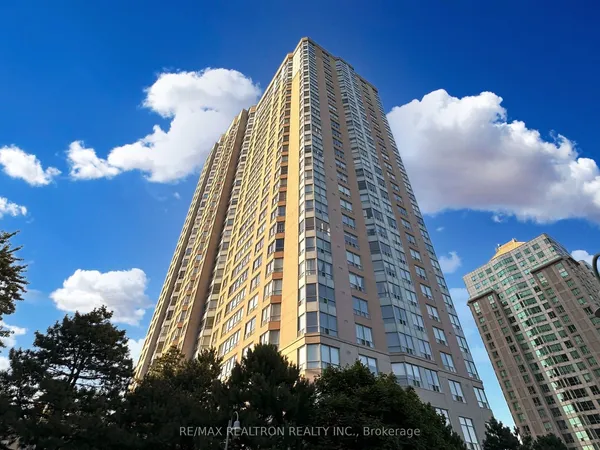
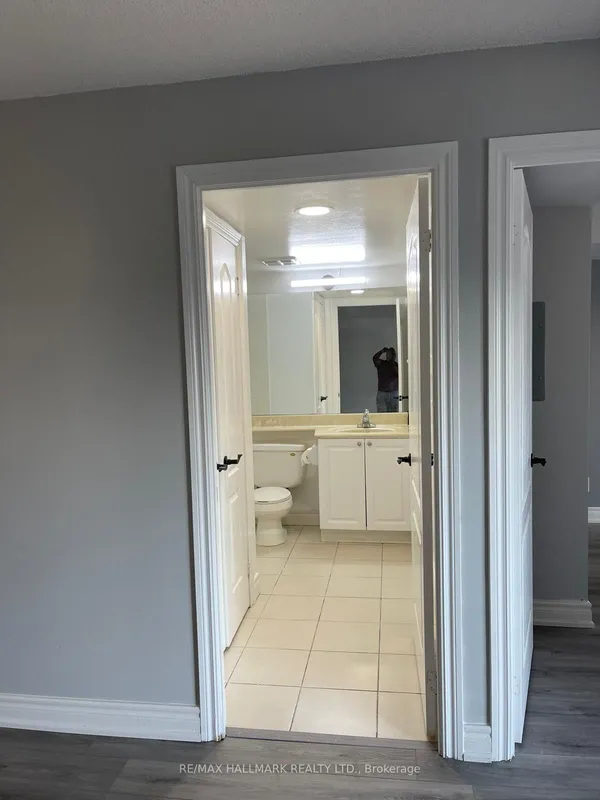
Introducing Suite 1504 at 50 Town Centre Court - a beautifully maintained modern 1-bedroom + den offering parking, locker, and an exceptional urban lifestyle in the heart of Scarborough Town Centre. This inviting suite features a bright, open layout with a seamless living and dining space, floor-to-ceiling windows, and a walk-out to a private balcony showcasing wide south-west city views and warm natural light throughout the day. The kitchen is finished with granite countertops and full-sized stainless steel appliances, providing both style and functionality. The den serves as a flexible bonus space - ideal for a dedicated home office or a comfortable guest area. One parking space and one locker are included for everyday convenience. Residents enjoy a full suite of amenities, including a 24-hour concierge, fitness centre, party room, visitor parking, and a dedicated movie room for relaxing or entertaining. This unbeatable location places you steps from Scarborough Town Centre, TTC transit, shops, dining, parks, and just minutes from Hwy 401, 404, and the DVP. A fantastic opportunity for first-time buyers, investors, or professionals seeking a move-in-ready home in a vibrant, well-connected community. **Some Photos are original some are virtually staged to help visualize the potential**
Key facts
Property details
Rooms & baths
Parking
Condo details
Financial
Rooms
21 rooms on 2 level s
| Type | Dimensions | Features |
|---|---|---|
| Flat | ||
| Living Room | 25'1" × 11' | LaminateCombined w/Dining |
| Kitchen | 14'2" × 13'6" | LaminateStainless Steel Appl |
| Kitchen | — | |
| Living Room | — | |
| Kitchen | — | |
| Kitchen | — | Granite CountersStainless Steel Appl |
| Kitchen | 14'2" × 13'6" | Granite CountersStainless Steel Appl |
| Dining Room | 25'1" × 11' | LaminateCombined w/Living |
| Kitchen | 25'1" × 11' | |
| Living Room | 14'2" × 13'6" | LaminateCombined w/Dining |
| Kitchen | 14'2" × 13'6" | |
| Dining Room | 14'2" × 13'6" | LaminateCombined w/Living |
| Living Room | — | |
| Dining Room | 14'2" × 13'6" | LaminateCombined w/Living |
| Living Room | 14'2" × 13'6" | LaminateCombined w/Dining |
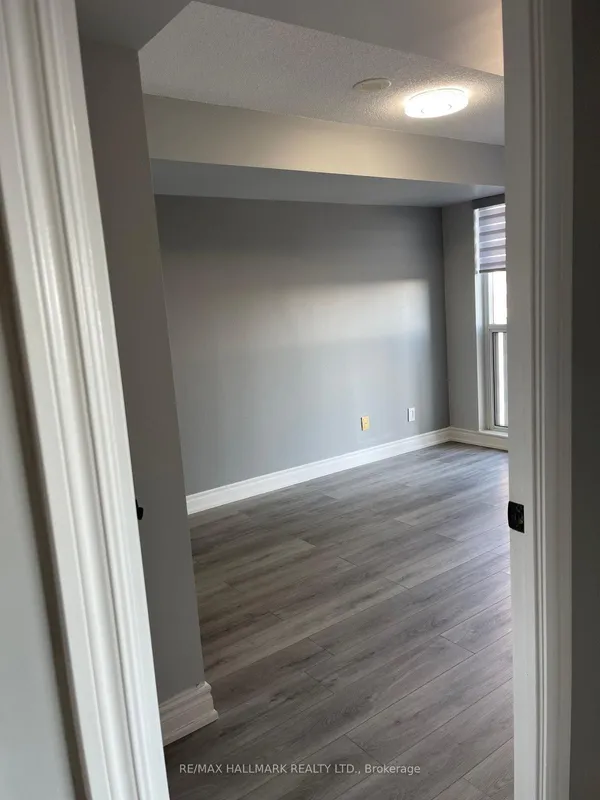
| Den | 10'8" × 6'10" | LaminateWindow Floor to Ceiling |
| Bedroom | 10'3" × 9'7" | BroadloomCloset |
| Other | ||
| Room | — | |
| Room | — | |
| Room | — | |
| Room | — | |
Mortgage calculator
Location
Market Overview
Toronto E09
Listing data provided by the Toronto Regional Real Estate Board (TRREB).
Similar properties
The listing data is provided under copyright by the Toronto Regional Real Estate Board (TRREB). The listing data is deemed reliable but is not guaranteed accurate by TRREB. The trademarks MLS®, Multiple Listing Service® and the associated logos are owned by The Canadian Real Estate Association (CREA) and identify the quality of services provided by real estate professionals who are members of CREA.
Last updated: October 8, 2026.